Skip main navigation
Off market
  • $592,100

    128 Brinton Dr, E Fallowfield, PA 19320

    4beds
    3baths
    2,990sqft
    SingleFamily
    Built in 2001
    0.3 Acres Lot
    $592,100 Zestimate®
    $198/sqft
    $3,329 Estimated rent

    Home value

    $592,100

    $533,000 - $657,000

    $3,329/mo

    Zestimate® history
    Loading
    Loading...

    Owner options

    List your home for rent

    $3,329/mo

    Rent Zestimate®

    Find your next renter with Zillow Rental Manager. Plus, with online applications, you can quickly screen prospective tenants – for free.

    Learn more

    $3,329/mo

    Rent Zestimate®

    Refinance and save

    $3,796/mo

    Est. payment

    Refinancing to a lower rate could help reduce your monthly payments and save thousands over the life of the loan.

    See today's rates

    $3,796/mo

    Est. payment

    Explore your selling options

    Work with a Zillow partner agent

    Leverage their expertise and Zillow's premium Showcase listings to get your home seen by more buyers.

    Get started

    List with your own agent

    Get your home in front of millions of buyers by listing it on Zillow.

    Learn how to do it

    Sell it yourself

    Take full control of how buyers see your home on Zillow by listing For Sale by Owner (FSBO).

    List your home

    What's special

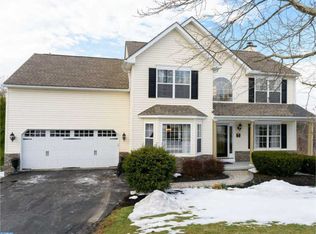
    Don't miss out on this beautiful home in the desirable Brinton Station Community. Situated nicely, on a quiet cul-de-sac Lot. This home offers a charming covered porch that welcomes you into the two story foyer with cathedral ceilings and large windows allowing sun light to pour in. Gleaming hard wood floors in the foyer lead into the updated eat in kitchen with all Stainless appliances, GRANITE counter tops, tile backsplash, new tile flooring and French doors off the kitchen grant access to the maintenance free deck for summer cook outs. A large bright family room with a fireplace to enjoy on cold winter nights is located off the kitchen and flows into the formal living room. Across the foyer is the formal dining room a perfect place to celebrate all of life's special occasions. Up the stairs you are greeted by the overlook into the foyer below and the spacious master suite, be wowed by the spa like master bathroom with dual vanities, soaking tub, stall shower and plenty of natural light from the skylight above . Down the hall you will find 3 more bedrooms and a full hall bath. Additional Square Footage is available to you in your fully finished walk out basement where the French doors lead to the newer paver patio (2013) with an upgraded lighting system, high ceilings, wet bar, separate private office, gas fire place and completed with another full bath and plenty of Storage Space. Be close to it all AND still have the Privacy that East Fallowfield offers you... Easy Access to Route 30 and the Thorndale Train Station, Local Restaurants & Shopping, Shadyside Park, Caln Park, and United Sports nearby! Lovingly maintained and updated this one won't last long!

    This property is off market, which means it's not currently listed for sale or rent on Zillow. This may be different from what's available on other websites or public sources.
    Facts & features

    Interior

    Bedrooms & bathrooms
    • Bedrooms: 4
    • Bathrooms: 3.5
    Heating
    • Forced air, Electric, Gas
    Cooling
    • Central
    Appliances
    • Included: Dishwasher, Garbage disposal, Microwave
    Features
    • Flooring: Tile, Carpet
    Interior area
    • Total interior livable area: 2,990 sqft

    Property

    Parking
    • Total spaces: 4
    • Parking features: Garage - Attached
    Features
    • Exterior features: Stone, Vinyl
    • Has spa: Yes
    Lot
    • Size: 0.3 Acres

    Construction

    Type & style
    • Home type: SingleFamily
    Materials
    • Roof: Composition
    Condition
    • Year built: 2001

    Community & HOA

    Location
    • Region: E Fallowfield

    Financial & listing details

    • Price per square foot: $198/sqft

    Price history

    DateEventPrice
    5/24/2017Listing removed$315,000$105/sqft
    Source: Exton #6950033 Report a problem
    5/19/2017Pending sale$315,000$105/sqft
    Source: Exton #6950033 Report a problem
    4/19/2017Listed for sale$315,000$105/sqft
    Source: Keller Williams Real Estate -Exton #6950033 Report a problem

    Public tax history

    Tax history is unavailable.

    Neighborhood: 19320

    Nearby schools

    GreatSchools rating
    Schools provided by the listing agent
    • High: COATESVILLE
    • District: Coatesville

    Source: The MLS. This data may not be complete. We recommend contacting the local school district to confirm school assignments for this home.

    Get a cash offer in 3 minutes
    Find out how much your home could sell for in as little as 3 minutes with a no-obligation cash offer.
    Estimated market value
    $592,100
    Get a cash offer in 3 minutes
    Find out how much your home could sell for in as little as 3 minutes with a no-obligation cash offer.
    Estimated market value
    $592,100