Skip main navigation
Off market
Street View
  • $564,600

    128 Brittany Dr, Chalfont, PA 18914

    4beds
    2baths
    1,505sqft
    SingleFamily
    Built in 1958
    0.35 Acres Lot
    $564,600 Zestimate®
    $375/sqft
    $3,229 Estimated rent

    Home value

    $564,600

    $536,000 - $593,000

    $3,229/mo

    Zestimate® history
    Loading
    Loading...

    Owner options

    List your home for rent

    $3,229/mo

    Rent Zestimate®

    Find your next renter with Zillow Rental Manager. Plus, with online applications, you can quickly screen prospective tenants – for free.

    Learn more

    $3,229/mo

    Rent Zestimate®

    Refinance and save

    $3,625/mo

    Est. payment

    Refinancing to a lower rate could help reduce your monthly payments and save thousands over the life of the loan.

    See today's rates

    $3,625/mo

    Est. payment

    Explore your selling options

    Work with a Zillow partner agent

    Leverage their expertise and Zillow's premium Showcase listings to get your home seen by more buyers.

    Get started

    List with your own agent

    Get your home in front of millions of buyers by listing it on Zillow.

    Learn how to do it

    Sell it yourself

    Take full control of how buyers see your home on Zillow by listing For Sale by Owner (FSBO).

    List your home

    What's special

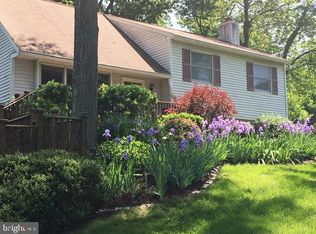
    Nature abounds this lovely home in a well cared for neighborhood in desirable Brittany Farms. This 4 BR split level home is ready to move in. Recently painted, wood floors in living room and dining room refinished to their original oak luster. Bay window brings in wonderful natural light and allows you to enjoy the lush natural landscaping in the front yard while giving you privacy with mature trees recently trimmed. The natural landscaping does not stop there. No need to mow portions of the front yard with the Myrtle covering. The side yard has a garden in place for the gardener in you and comes with a garden/tool shed and table. The split rail fence to the back yard just completes the comfy feel you get from this home. The large private back yard has a patio and sliders to the spacious three seasons room with skylights and plenty of windows and 28 new screens. So much natural light to enjoy the landscape in the fully fenced back yard. Inside there is a lovely white brick wood burning Fire Place and mantle that blends well with the oak floors and flows nicely into the spacious dining room with french doors to the sun room. The kitchen has a large window over the sink that over looks the sun room and back yard. Corian counters, double stainless steel sink, a new cook top and plenty of counter space. There is also a breakfast nook for morning coffee. Two of the three bedrooms on the second level have their natural hardwoods. The master BR with powder rm has carpet (recently shampooed) as does the third level huge bedroom. All oak hardwood floors underneath carpet if you so choose to expose them. Plenty of closet space in BR's and attic storage. The lower level family room is off the mud room and garage and has a wood stove. Laundry hook up in the mud room with a side door to side yard as well. Powder room off this space makes it convenient for guests. This home is ready to make it your own. One Year Home Warranty included. (tax record sq. ft. does not include Lower level room or sun room.)

    This property is not currently displayed as for sale or rent on Zillow. This may be different from what's on other websites or public sources.
    Facts & features

    Interior

    Bedrooms & bathrooms
    • Bedrooms: 4
    • Bathrooms: 2
    Heating
    • Forced air
    Cooling
    • Central
    Appliances
    • Included: Dishwasher, Refrigerator
    Features
    • Flooring: Tile, Carpet, Hardwood, Linoleum / Vinyl
    • Basement: Unfinished
    • Has fireplace: Yes
    • Fireplace features: wood stove
    Interior area
    • Total interior livable area: 1,505 sqft

    Property

    Parking
    • Total spaces: 2
    • Parking features: Garage - Attached
    Features
    • Exterior features: Stone, Vinyl
    Lot
    • Size: 0.35 Acres
    Details
    • Parcel number: 26007122

    Construction

    Type & style
    • Home type: SingleFamily
    Materials
    • Frame
    Condition
    • Year built: 1958

    Community & HOA

    Location
    • Region: Chalfont

    Financial & listing details

    • Price per square foot: $375/sqft
    • Tax assessed value: $337,348
    • Annual tax amount: $5,090

    Price history

    DateEventPrice
    7/28/2016Sold$284,900-4.7%$189/sqft
    Source: Public Record Report a problem
    6/2/2016Listed for sale$299,000$199/sqft
    Source: Keller Williams Real Estate-Doylestown #6803738 Report a problem

    Public tax history

    YearProperty taxesTax assessment
    2025$5,090 +0.8%$28,000
    2024$5,048 +7.4%$28,000
    2023$4,698 +2%$28,000
    2022$4,605 +1.1%$28,000
    2021$4,553 $28,000
    2020$4,553 +1.2%$28,000
    2018$4,497 $28,000
    2017-- $28,000
    2016-- $28,000
    2015-- $28,000
    2014-- $28,000
    2013-- $28,000
    2012-- $28,000
    2011-- $28,000
    2010-- $28,000
    2009-- $28,000
    2008-- $28,000
    2007-- $28,000
    2006-- $28,000
    2005-- $28,000 +300%
    2004-- $7,000
    2003-- $7,000
    2002-- $7,000
    2000-- $7,000
    Find assessor info on the county website

    Neighborhood: Brittany Farms-Highlands

    Nearby schools

    GreatSchools rating
    Schools provided by the listing agent
    • Elementary: BUTLER
    • High: CENTRAL BUCKS HS - SOUTH

    Source: The MLS. This data may not be complete. We recommend contacting the local school district to confirm school assignments for this home.

    Get a cash offer in 3 minutes
    Find out how much your home could sell for in as little as 3 minutes with a no-obligation cash offer.
    Estimated market value
    $564,600
    Get a cash offer in 3 minutes
    Find out how much your home could sell for in as little as 3 minutes with a no-obligation cash offer.
    Estimated market value
    $564,600