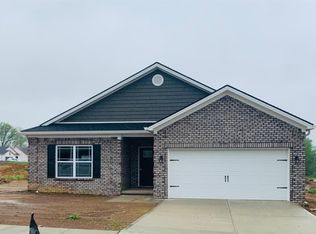
The Sherwin plan, build to suit This open ranch plan features a split bedroom deigns home. Large kitchen includes granite counter tops, loads of cabinetry and walk in pantry. Dining area has windows with views of rear yard. Large Family room has plenty of room to enjoy! Large Master Suite w tray ceiling, full private bathroom and walk in closet! Additional bedrooms have nice storage space. Separate laundry room with additional shelving for storage. 2 car garage fully insulated with fully insulated garage door and covered concrete patio.
This property is not currently displayed as for sale or rent on Zillow. This may be different from what's on other websites or public sources.