Wood-burning fireplaceGranite countertopsQuartz countertopsCovered back patioSoaring ceilingsGourmet kitchenInviting front porch
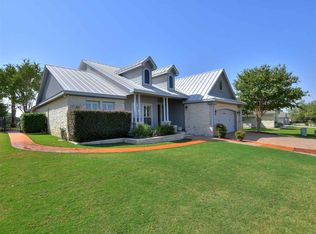
Welcome to 128 Broadgreen Trail, a stunning new home in the sought-after golf community of The Enclave, Kingsland, Texas. Craftedwith meticulous detail and full masonry construction, this home blends Hill Country charm with modern design. The exterior showcasesrich stonework, tongue-and-groove soffits, and an inviting front porch framed by a knotty alder entry door. Step inside to discover soaringceilings, 8’ solid core doors, and tile floors throughout. The gourmet kitchen features quartz countertops, custom cabinetry, KitchenAidSS appliances, black fixtures, LED under-cabinet lighting, and a sleek black backsplash complemented by plug-mold outlets for a cleanlook. A cozy Majestic Sovereign 42” wood-burning fireplace anchors the spacious living area, while the private primary suite boasts awalk-in tile shower, granite countertops, and custom toe-kick lighting. Built with efficiency in mind, the home offers full spray-foaminsulation, (2) Goodman HVAC systems, a 50-gallon water heater, and an On-Q CAT6 smart panel for seamless connectivity. Thecovered back patio invites outdoor relaxation, overlooking fresh landscaping with irrigation, and the large 2-car garage includes sprayfoam insulation and a full gutter system. With 2x6 framing, architectural shingles, and timeless craftsmanship throughout, this homedelivers durability and comfort designed to last. Enjoy life in The Enclave, a gated golf-course community near Lake LBJ, minutes fromMarble Falls and all the best of the Highland Lakes area.
308 days
|
45
|
0
|
Zillow last checked:
Listing updated:
Listed by:
Zina Rodenbeck(830) 265-0310,
Zina & Co. Real Estate(830) 265-0310
Source: Unlock MLS,MLS#: 9792436
Facts & features
Interior
Bedrooms & bathrooms
Bedrooms: 3
Bathrooms: 3
Full bathrooms: 2
1/2 bathrooms: 1
Main level bedrooms: 3
Heating
Central
Cooling
Central Air
Appliances
Included: Built-In Oven(s), Dishwasher, Gas Cooktop, Electric Water Heater
Features
Ceiling Fan(s), High Ceilings, Primary Bedroom on Main, Walk-In Closet(s)
Flooring: Tile
Windows: Insulated Windows
Number of fireplaces: 1
Fireplace features: Gas Log
Interior area
Total interior livable area: 2,380 sqft
Property
Parking
Total spaces: 2
Parking features: Attached, Driveway, Garage Faces Front
Attached garage spaces: 2
Accessibility
Accessibility features: None
Features
Levels: One
Stories: 1
Patio & porch: Covered, Patio, Porch
Exterior features: None
Pool features: None
Fencing: None
Has view: Yes
View description: Hill Country
Waterfront features: None
Lot
Size: 0.31 Acres
Features: Level, Views
Details
Additional structures: None
Parcel number: LOT 8043C
Special conditions: Standard
Construction
Type & style
Home type: SingleFamily
Property subtype: Single Family Residence
Materials
Foundation: Slab
Roof: Composition
Condition
New Construction
New construction: Yes
Year built: 2025
Details
Builder name: Belle Haven Homes
Utilities & green energy
Sewer: Municipal Utility District (MUD)
Water: Public
Utilities for property: Electricity Available, Propane, Water Available
Explore the cost of this home by adjusting the details. Changes won't be saved.
Principal & interest
$1,547
Mortgage insurance
$0
Property taxes
$170
Home insurance
$105
HOA fees
$0
Utilities
Not included
All calculations are estimates and provided by Zillow, Inc. for informational purposes only. Actual amounts may vary.
HOA fees may include property taxes on listings classified as Co-Ops. Contact the listing agent and/or owner for fee details.
Mortgage interest rates are dependent on a number of factors, including credit score, down payment, and repayment length. Interest rate data provided by Zillow Group Marketplace, Inc. as of 1/1/1970 from various mortgage lenders with which we have lead or other similar arrangements; the Estimated Payment is an average of those rates.
See how much you could borrow to make a competitive offer.