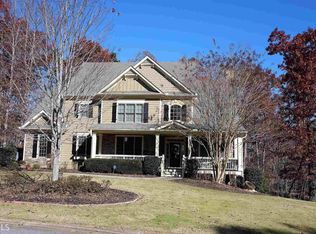
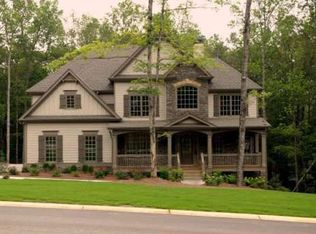
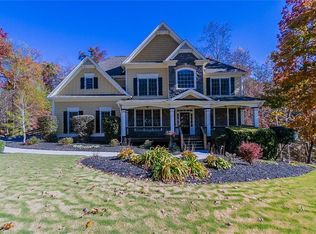
Do not miss out on the beautiful home and fantastic opportunity. Step into a home that feels both luxurious and inviting in the heart of Cherokee County's established Brookfield at Haynes Crossing neighborhood. Set on a private, nearly one-acre lot, this custom-built residence offers the perfect blend of space, style, and comfort-with room to grow and play. Imagine summer afternoons by your own pool (yes, the lot is perfect for one), evenings spent entertaining on the screened-in porch, and weekends enjoying the finished terrace level that's designed for fun and relaxation. Inside, thoughtful updates set the tone. Newer luxury plank flooring, granite countertops, and a crisp, modern feel throughout. The main level welcomes you with light-filled gathering spaces, while the upstairs retreat boasts an oversized primary suite with a spa-like bath and a closet you'll love. And don't miss the lower level. Complete with enough room for a home gym, bar, media area, and private guest quarters. This is the kind of home where every detail has been cared for, from the 6-year-old roof and trim work to the epoxied garage floor, leaving you free to simply move in and enjoy. All of this, tucked away in a quiet community yet just minutes from Canton and Hwy 20. This home offers more than a house; it offers the lifestyle you've been waiting for.
Closed
Zillow last checked:
Listing updated:
Bought with:
Michael Hermance, 364040
Keller Williams Realty Buckhead
Source: GAMLS,MLS#: 10719146
Price history
| Date | Event | Price |
|---|---|---|
| 6/8/2026 | Sold | $675,000-2.2%$150/sqft |
Source:  GAMLS #10719146 Report a problem GAMLS #10719146 Report a problem | ||
| 4/11/2026 | Pending sale | $690,000$153/sqft |
Source: GAMLS #10719146 Report a problem | ||
| 3/27/2026 | Listed for sale | $690,000$153/sqft |
Source:  FMLS GA #7725598 Report a problem FMLS GA #7725598 Report a problem | ||
| 2/26/2026 | Listing removed | $690,000$153/sqft |
Source: GAMLS #10596379 Report a problem | ||
| 1/12/2026 | Price change | $690,000-1.4%$153/sqft |
Source: GAMLS #10596379 Report a problem | ||
| 11/17/2025 | Price change | $700,000-3.4%$155/sqft |
Source: FMLS GA #7641541 Report a problem | ||
| 10/21/2025 | Price change | $725,000-0.7%$161/sqft |
Source: GAMLS #10596379 Report a problem | ||
| 9/16/2025 | Price change | $730,000-2.7%$162/sqft |
Source: GAMLS #10596379 Report a problem | ||
| 8/31/2025 | Listed for sale | $750,000+4.9%$166/sqft |
Source: FMLS GA #7641541 Report a problem | ||
| 5/21/2024 | Sold | $715,000-1.4%$159/sqft |
Source: Public Record Report a problem | ||
| 4/9/2024 | Pending sale | $725,000$161/sqft |
Source: FMLS GA #7347388 Report a problem | ||
| 3/4/2024 | Listed for sale | $725,000$161/sqft |
Source: FMLS GA #7347388 Report a problem | ||
| 3/4/2024 | Listing removed | $725,000$161/sqft |
Source: FMLS GA #7283651 Report a problem | ||
| 2/13/2024 | Price change | $725,000-3.3%$161/sqft |
Source: FMLS GA #7283651 Report a problem | ||
| 1/3/2024 | Listed for sale | $749,900$166/sqft |
Source: FMLS GA #7283651 Report a problem | ||
| 12/25/2023 | Listing removed | $749,900$166/sqft |
Source: FMLS GA #7283651 Report a problem | ||
| 12/20/2023 | Price change | $749,9000%$166/sqft |
Source: FMLS GA #7283651 Report a problem | ||
| 10/30/2023 | Price change | $750,000-2.6%$166/sqft |
Source: FMLS GA #7283651 Report a problem | ||
| 10/2/2023 | Listed for sale | $770,000-0.6%$171/sqft |
Source: FMLS GA #7283651 Report a problem | ||
| 10/2/2023 | Listing removed | $775,000$172/sqft |
Source: FMLS GA #7263871 Report a problem | ||
| 9/10/2023 | Price change | $775,000-2.5%$172/sqft |
Source: FMLS GA #7263871 Report a problem | ||
| 9/2/2023 | Listed for sale | $795,000+110.3%$176/sqft |
Source: FMLS GA #7263871 Report a problem | ||
| 3/21/2018 | Sold | $378,000+20%$84/sqft |
Source:  FMLS GA #5936683 Report a problem FMLS GA #5936683 Report a problem | ||
| 7/28/2014 | Sold | $315,000+33.8%$70/sqft |
Source: FMLS GA #5289883 Report a problem | ||
| 1/7/2014 | Sold | $235,352-28.5%$52/sqft |
Source: Public Record Report a problem | ||
| 8/28/2009 | Listing removed | $329,000$73/sqft |
Source: NCI #3928010 Report a problem | ||
| 7/9/2009 | Listed for sale | $329,000-11.1%$73/sqft |
Source: NCI #3928010 Report a problem | ||
| 7/10/2007 | Sold | $369,900$82/sqft |
Source: Public Record Report a problem | ||
Get a cash offer in 3 minutes
Find out how much your home could sell for in as little as 3 minutes with a no-obligation cash offer.
Estimated market value
$671,700
