Skip main navigation
Sold
  • Price Unknown

    128 Brookway Ln, Longview, TX 75604

    4beds
    1,934sqft
    Single Family Residence
    Built in 2019
    0.52 Acres Lot
    $346,000 Zestimate®
    $--/sqft
    $2,479 Estimated rent

    Home value

    $346,000

    $315,000 - $381,000

    $2,479/mo

    Zestimate® history
    Loading
    Loading...

    Owner options

    List your home for rent

    $2,479/mo

    Rent Zestimate®

    Find your next renter with Zillow Rental Manager. Plus, with online applications, you can quickly screen prospective tenants – for free.

    Learn more

    $2,479/mo

    Rent Zestimate®

    Refinance and save

    Refinancing to a lower rate could help reduce your monthly payments and save thousands over the life of the loan.

    See today's rates

    Explore your selling options

    Work with a Zillow partner agent

    Leverage their expertise and Zillow's premium Showcase listings to get your home seen by more buyers.

    Get started

    List with your own agent

    Get your home in front of millions of buyers by listing it on Zillow.

    Learn how to do it

    Sell it yourself

    Take full control of how buyers see your home on Zillow by listing For Sale by Owner (FSBO).

    List your home

    What's special

    Generous dining areaSpacious modern kitchenWell-appointed en-suite bathroomAmple counter spaceAmple closet spacePeaceful cul-de-sacQuality cabinetry

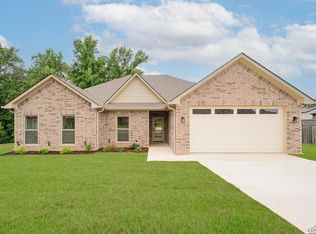
    Welcome to this beautifully maintained 4-bedroom, 2-bathroom home built in 2019, nestled at the end of a peaceful cul-de-sac. Featuring a thoughtfully designed split bedroom floor plan, this home offers the perfect balance of privacy and open living space for today's lifestyle. The spacious, modern kitchen is the heart of the home, complete with ample counter space, quality cabinetry, and a generous dining area ideal for family meals or entertaining guests. The open concept living area flows seamlessly from the kitchen, creating an inviting space for relaxing or hosting. The private primary suite includes a well-appointed en-suite bathroom and ample closet space, while the additional bedrooms are located on the opposite side of the home—perfect for guests, children, or a home office setup. Additional highlights include energy-efficient construction, modern finishes throughout, and a prime location just minutes from schools, shopping, and local parks—all with the quiet privacy of cul-de-sac living. Don’t miss your chance to own this turnkey home that combines comfort, convenience, and modern style. Schedule your showing today!

    Zillow last checked:

    Listing updated:

    Listed by:

    Shannon Thompson 903-238-7676,

    Julie Woods & Associate RE Firm

    Bought with:

    Meredith R Smeltzer

    Texas Real Estate Executives - Longview

    Source: LGVBOARD,MLS#: 20254231MLS Logo

    Facts & features

    Interior

    Bedrooms & bathrooms
    • Bedrooms: 4
    • Bathrooms: 2
    • Full bathrooms: 2
    Bedroom
    • Features: Master Bedroom Split
    Bathroom
    • Features: Shower and Tub, Shower/Tub, Walk-In Closet(s), Tile Counters, Granite Counters
    Heating
    • Central Gas
    Cooling
    • Central Electric
    Appliances
    • Included: Free-Standing Range, Self Cleaning Oven, Electric Oven, Gas Cooktop, Microwave, Dishwasher, Disposal, Plumbed For Ice Maker, Gas Water Heater, Tankless Water Heater
    • Laundry: Laundry Room, Electric Dryer Hookup, Washer Hookup
    Features
    • Ceiling Fan(s), Pantry, Granite Counters, Ceiling Fans, High Speed Internet, Eat-in Kitchen
    • Flooring: Tile, Laminate
    • Windows: Blinds
    • Attic: Attic Stairs
    • Number of fireplaces: 1
    • Fireplace features: Wood Burning, Living Room, Gas Starter
    Interior area
    • Total structure area: 1,934
    • Total interior livable area: 1,934 sqft

    Property

    Parking
    • Total spaces: 2
    • Parking features: Garage, Garage Faces Front, Garage Door Opener, Concrete
    • Garage spaces: 2
    • Has uncovered spaces: Yes
    Features
    • Levels: One
    • Stories: 1
    • Patio & porch: Covered, Porch
    • Exterior features: Auto Sprinkler, Rain Gutters
    • Pool features: None
    • Fencing: Wood
    Lot
    • Size: 0.52 Acres
    • Features: Landscaped, Cul-De-Sac, Curbs/Gutters
    Details
    • Additional structures: None
    • Parcel number: 1184231

    Construction

    Type & style
    • Home type: SingleFamily
    • Architectural style: Traditional
    • Property subtype: Single Family Residence
    Materials
    • Brick
    • Foundation: Slab
    • Roof: Composition
    Condition
    • Year built: 2019

    Utilities & green energy

    • Gas: Natural Gas
    • Sewer: Public Sewer
    • Water: Public Water, City
    • Utilities for property: Electricity Available, Cable Available, Natural Gas Available

    Community & neighborhood

    Security
    • Security features: Security Lights, Smoke Detector(s)
    Senior living
    • Senior community: Yes
    Location
    • Region: Longview

    Other

    Other facts
    • Listing terms: Cash,FHA,Conventional,VA Loan

    Price history

    DateEventPrice
    8/29/2025Sold--
    Source: LGVBOARD #20254231 Report a problem
    8/15/2025Pending sale$354,900$184/sqft
    Source: LGVBOARD #20254231 Report a problem
    6/19/2025Listed for sale$354,900+63.9%$184/sqft
    Source: LGVBOARD #20254231 Report a problem
    5/1/2020Sold--
    Source: LGVBOARD #20196630 Report a problem
    2/12/2020Pending sale$216,500$112/sqft
    Source: Coldwell Banker Lenhart Properties Inc. #20196630 Report a problem
    12/16/2019Listed for sale$216,500+441.2%$112/sqft
    Source: COLDWELL BANKER LENHART #20196630 Report a problem
    9/11/2019Listing removed$40,000$21/sqft
    Source: Coldwell Banker Lenhart Properties Inc. #20191324 Report a problem
    3/15/2019Listed for sale$40,000$21/sqft
    Source: COLDWELL BANKER LENHART #20191324 Report a problem

    Public tax history

    YearProperty taxesTax assessment
    2025$1,646 -35.5%$322,022 +10%
    2024$2,551 -1%$292,747 +10%
    2023$2,576 -34%$266,134 +10%
    2022$3,905 -27.1%$241,940 +8.5%
    2021$5,359 +578%$222,920 +569.6%
    2020$791 +179.4%$33,290 +181.2%
    2019$283 +31.6%$11,840 +34.5%
    2018$215 +10%$8,800 +10%
    2017$195 $8,000
    2016$195 $8,000
    2015$195 $8,000 -61.9%
    2014-- $21,000

    Find assessor info on the county website

    Neighborhood: 75604

    Nearby schools

    GreatSchools rating
    Schools provided by the listing agent
    • District: Spring Hill ISD

    Source: LGVBOARD. This data may not be complete. We recommend contacting the local school district to confirm school assignments for this home.