Charming Westchester West Gem - No HOA - Prime Grand Prairie Location
Welcome to 128 Browning Lane—an inviting, single-story brick home nestled in the sought-after Westchester West Addition, offering comfort, functionality, and timeless curb appeal with no HOA.
Step inside to discover freshly updated interior paint, a light and neutral color palette, and abundant natural light that creates a warm and airy atmosphere throughout. The thoughtfully designed open-concept layout connects the living, dining, and kitchen areas—ideal for everyday living or entertaining guests.
The spacious kitchen offers ample counter space, a breakfast bar, and open sight lines to the family room, making it easy to stay connected while cooking. The split-bedroom floor plan ensures privacy for the primary suite, which features a large walk-in closet, framed mirror, Jacuzzi soaking tub, and separate shower—a perfect retreat at the end of the day.
Enjoy relaxing evenings or morning coffee on the back patio, all while taking in the peaceful setting of this well-established neighborhood. Conveniently located just minutes from Joe Pool Lake, Lynn Creek Park, shopping, dining, and commuter routes—this home puts everything within easy reach.
Whether you're a first-time buyer, downsizing, or simply searching for a low-maintenance lifestyle in a prime location, this home checks all the boxes.
Don’t wait—schedule your showing today and make your best offer!
Sold
Price Unknown
128 Browning Ln, Grand Prairie, TX 75052
4beds
2,101sqft
Single Family Residence
Built in 1990
6,882 Square Feet Lot
$358,400 Zestimate®
$--/sqft
$3,092 Estimated rent
Home value
$358,400
$326,000 - $394,000
$3,092/mo
Zestimate® history
Owner options
List your home for rent
$3,092/mo
Rent Zestimate®
Find your next renter with Zillow Rental Manager. Plus, with online applications, you can quickly screen prospective tenants – for free.
$3,092/mo
Rent Zestimate®
Refinance and save
Refinancing to a lower rate could help reduce your monthly payments and save thousands over the life of the loan.
Explore your selling options
Work with a Zillow partner agent
Leverage their expertise and Zillow's premium Showcase listings to get your home seen by more buyers.
Get startedList with your own agent
Get your home in front of millions of buyers by listing it on Zillow.
Learn how to do itSell it yourself
Take full control of how buyers see your home on Zillow by listing For Sale by Owner (FSBO).
List your homeWhat's special
Freshly updated interior paintSingle-story brick homeAbundant natural lightBack patioSplit-bedroom floor planWell-established neighborhoodLarge walk-in closet
Zillow last checked:
Listing updated:
Listed by:
Brian Certain 0776451 512-788-9495,
Realty Of America, LLC 512-788-9495,
Greg Potts 0625331 817-449-3365,
Realty Of America, LLC
Bought with:
Blake Tinkle
Keller Williams Realty DPR
Source: NTREIS,MLS#: 20989113
Facts & features
Interior
Bedrooms & bathrooms
- Bedrooms: 4
- Bathrooms: 2
- Full bathrooms: 2
Primary bedroom
- Features: Ceiling Fan(s), En Suite Bathroom, Walk-In Closet(s)
- Level: First
- Dimensions: 14 x 15
Bedroom
- Features: Ceiling Fan(s)
- Level: First
- Dimensions: 10 x 10
Bedroom
- Features: Ceiling Fan(s)
- Level: First
- Dimensions: 10 x 14
Bedroom
- Features: Ceiling Fan(s)
- Level: First
- Dimensions: 10 x 10
Primary bathroom
- Features: Built-in Features
- Level: First
- Dimensions: 11 x 11
Breakfast room nook
- Level: First
- Dimensions: 10 x 10
Dining room
- Features: Ceiling Fan(s)
- Level: First
- Dimensions: 13 x 15
Family room
- Features: Ceiling Fan(s), Fireplace
- Level: First
- Dimensions: 17 x 14
Other
- Level: First
- Dimensions: 10 x 5
Kitchen
- Features: Built-in Features, Pantry
- Level: First
- Dimensions: 12 x 14
Laundry
- Level: First
- Dimensions: 5 x 3
Living room
- Features: Ceiling Fan(s)
- Level: First
- Dimensions: 14 x 16
Appliances
- Included: Dishwasher, Electric Oven, Electric Water Heater, Disposal, Microwave
- Laundry: Washer Hookup, Electric Dryer Hookup, In Kitchen
Features
- Double Vanity, High Speed Internet, Kitchen Island, Open Floorplan, Cable TV, Walk-In Closet(s)
- Flooring: Carpet, Luxury Vinyl Plank
- Has basement: No
- Number of fireplaces: 1
- Fireplace features: Family Room
Interior area
- Total interior livable area: 2,101 sqft
Property
Parking
- Total spaces: 2
- Parking features: Door-Single, Garage Faces Front, Garage
- Attached garage spaces: 2
Features
- Levels: One
- Stories: 1
- Pool features: None
- Fencing: Wood
Lot
- Size: 6,882 Square Feet
Details
- Parcel number: 28243200050390000
Construction
Type & style
- Home type: SingleFamily
- Architectural style: Traditional,Detached
- Property subtype: Single Family Residence
Materials
- Foundation: Slab
- Roof: Composition
Condition
- Year built: 1990
Utilities & green energy
- Utilities for property: Electricity Connected, Phone Available, Sewer Available, Separate Meters, Water Available, Cable Available
Community & HOA
Community
- Subdivision: Westchester West A
HOA
- Has HOA: Yes
- HOA name: Westchester Assoc of Homeowners
- HOA phone: 972-734-5707
Location
- Region: Grand Prairie
Financial & listing details
- Tax assessed value: $365,010
- Annual tax amount: $8,216
- Date on market: 7/4/2025
- Cumulative days on market: 20 days
- Listing terms: Cash,Conventional,FHA
- Exclusions: Personal property included in the property. Personal property is available for purchase on a non-realty addendum.
- Electric utility on property: Yes
Price history
| Date | Event | Price |
|---|---|---|
| 8/20/2025 | Sold | -- |
Source: NTREIS #20989113 Report a problem | ||
| 7/29/2025 | Pending sale | $350,000$167/sqft |
Source: NTREIS #20989113 Report a problem | ||
| 7/23/2025 | Contingent | $350,000$167/sqft |
Source: NTREIS #20989113 Report a problem | ||
| 7/22/2025 | Listed for sale | $350,000$167/sqft |
Source: NTREIS #20989113 Report a problem | ||
| 7/17/2025 | Contingent | $350,000$167/sqft |
Source: NTREIS #20989113 Report a problem | ||
| 7/14/2025 | Listed for sale | $350,000$167/sqft |
Source: NTREIS #20989113 Report a problem | ||
| 7/7/2025 | Contingent | $350,000$167/sqft |
Source: NTREIS #20989113 Report a problem | ||
| 7/7/2025 | Pending sale | $350,000$167/sqft |
Source: NTREIS #20989113 Report a problem | ||
| 7/4/2025 | Listed for sale | $350,000-11.6%$167/sqft |
Source: NTREIS #20989113 Report a problem | ||
| 1/2/2025 | Listing removed | $395,999$188/sqft |
Source: NTREIS #20648599 Report a problem | ||
| 12/28/2024 | Price change | $395,999-2.2%$188/sqft |
Source: NTREIS #20648599 Report a problem | ||
| 12/11/2024 | Listed for sale | $405,000$193/sqft |
Source: NTREIS #20648599 Report a problem | ||
| 8/16/2024 | Listing removed | -- |
Source: NTREIS #20648599 Report a problem | ||
| 6/21/2024 | Listed for sale | $405,000+10.7%$193/sqft |
Source: NTREIS #20648599 Report a problem | ||
| 9/28/2023 | Sold | -- |
Source: NTREIS #20296306 Report a problem | ||
| 9/13/2023 | Pending sale | $366,000$174/sqft |
Source: NTREIS #20296306 Report a problem | ||
| 9/1/2023 | Contingent | $366,000$174/sqft |
Source: NTREIS #20296306 Report a problem | ||
| 8/17/2023 | Price change | $366,000-4.2%$174/sqft |
Source: NTREIS #20296306 Report a problem | ||
| 8/3/2023 | Price change | $382,000-0.5%$182/sqft |
Source: NTREIS #20296306 Report a problem | ||
| 7/20/2023 | Price change | $384,000-4%$183/sqft |
Source: NTREIS #20296306 Report a problem | ||
| 6/29/2023 | Price change | $400,000-0.7%$190/sqft |
Source: NTREIS #20296306 Report a problem | ||
| 6/9/2023 | Listed for sale | $403,000$192/sqft |
Source: NTREIS #20296306 Report a problem | ||
| 4/17/2023 | Listing removed | -- |
Source: NTREIS #20296306 Report a problem | ||
| 4/5/2023 | Listed for sale | $403,000$192/sqft |
Source: NTREIS #20296306 Report a problem | ||
Public tax history
| Year | Property taxes | Tax assessment |
|---|---|---|
| 2025 | $8,566 +0.3% | $365,010 |
| 2024 | $8,544 +11.2% | $365,010 +13.6% |
| 2023 | $7,683 | $321,440 |
Find assessor info on the county website
Neighborhood: Westchester
Nearby homes
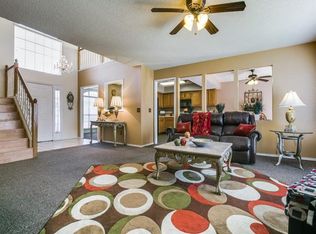
- $361,3004 bd3 ba2.7k sqft124 Browning Ln, Grand Prairie, TX 75052Off Market
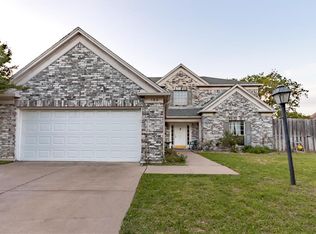
- $411,7005 bd3 ba2.5k sqft132 Browning Ln, Grand Prairie, TX 75052Off Market
- $337,4004 bd2 ba2k sqft143 Summit Ct, Grand Prairie, TX 75052Off Market
- $327,8004 bd2 ba2.2k sqft139 Summit Ct, Grand Prairie, TX 75052Off Market
- $354,1004 bd2 ba2.1k sqft120 Browning Ln, Grand Prairie, TX 75052Off Market
- $335,2004 bd2 ba2.2k sqft135 Summit Ct, Grand Prairie, TX 75052Off Market
- $376,3004 bd3 ba2.7k sqft136 Browning Ln, Grand Prairie, TX 75052Off Market
- $346,9004 bd3 ba2.3k sqft123 Browning Ln, Grand Prairie, TX 75052Off Market
Nearby schools
GreatSchools rating
- 7/10Garner Fine Arts AcademyGrades: PK-5Distance: 0.4 mi
- 5/10Ronald W Reagan Middle SchoolGrades: 6-8Distance: 0.9 mi
- 3/10South Grand Prairie High SchoolGrades: 9-12Distance: 2.3 mi
Schools provided by the listing agent
- Elementary: Garner
- Middle: Reagan
- High: Grand Prairie
- District: Grand Prairie ISD
Source: NTREIS. This data may not be complete. We recommend contacting the local school district to confirm school assignments for this home.
Get a cash offer in 3 minutes
Find out how much your home could sell for in as little as 3 minutes with a no-obligation cash offer.
Estimated market value
$358,400
Get a cash offer in 3 minutes
Find out how much your home could sell for in as little as 3 minutes with a no-obligation cash offer.
Estimated market value
$358,400
- Texas
- Dallas County
- Grand Prairie
- 75052
- Westchester
- 128 Browning Ln
