Skip main navigation
Closed
  • $250,000

    128 Brushy Creek Dr, Crossett, AR 71635

    4beds
    2,496sqft
    Single Family Residence
    Built in 1963
    6.12 Acres Lot
    $252,600 Zestimate®
    $100/sqft
    $1,646 Estimated rent

    Home value

    $252,600

    Estimated sales range

    Not available

    $1,646/mo

    Zestimate® history
    Loading
    Loading...

    Owner options

    List your home for rent

    $1,646/mo

    Rent Zestimate®

    Find your next renter with Zillow Rental Manager. Plus, with online applications, you can quickly screen prospective tenants – for free.

    Learn more

    $1,646/mo

    Rent Zestimate®

    Refinance and save

    $1,547/mo

    Est. payment

    Refinancing to a lower rate could help reduce your monthly payments and save thousands over the life of the loan.

    See today's rates

    $1,547/mo

    Est. payment

    Explore your selling options

    Work with a Zillow partner agent

    Leverage their expertise and Zillow's premium Showcase listings to get your home seen by more buyers.

    Get started

    List with your own agent

    Get your home in front of millions of buyers by listing it on Zillow.

    Learn how to do it

    Sell it yourself

    Take full control of how buyers see your home on Zillow by listing For Sale by Owner (FSBO).

    List your home

    What's special

    Extra parking for rvStorage roomsLaundry room with cabinetsSafe roomLarge closetsExtra room with vanityMaster bedroom suite
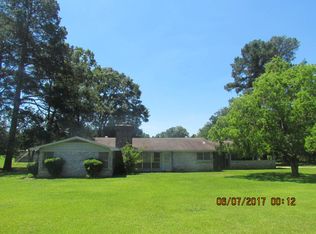
    Estate Sale Coming for contents of property, but showings during sale. Move-in-ready, well maintained Brick home sitting on 6.12 Acres offers so many amenities, it is one you must see. It features a front porch, large living area with propane gas fireplace open to the dining room with built-ins, kitchen, lots of cabinets, breakfast bar, & double doors leads to a wonderful back porch with view of backyard, 26X30 shop,covered porch for cookouts, & barn. Three bedrooms with large closets and bathroom are on one end of the house. The large master bedroom suite with large closet & master bath features walk-in-shower, extra room with vanity, a safe room, & doors leading to the back porch, and are located on the opposite end. The laundry room with cabinets, sink is wonderful, one you must see to believe. There is also a side door that leads into a long room that leads to the living room. Great room for kids books, games, etc. Home also features a safe room with entry from Master Bedroom and exit on sun porch. The extra large double garage has two storage rooms, exit door leading to the backyard. The concrete driveway offers extra parking for RV. This home is one you must see.

    Zillow last checked:

    Listing updated:

    Listed by:

    Ginger Pittman 870-304-6879,

    Rawls-Campbell Agency

    Bought with:

    Ginger Pittman, AR

    Rawls-Campbell Agency

    Source: CARMLS,MLS#: 25042980MLS Logo

    Facts & features

    Interior

    Bedrooms & bathrooms
    • Bedrooms: 4
    • Bathrooms: 2
    • Full bathrooms: 2
    Rooms
    • Room types: Formal Living Room, Sun Room
    Dining room
    • Features: Eat-in Kitchen, Living/Dining Combo
    Heating
    • Has Heating (Unspecified Type)
    Cooling
    • Electric
    Appliances
    • Included: Free-Standing Range, Microwave, Dishwasher, Refrigerator, Plumbed For Ice Maker
    • Laundry: Laundry Room
    Features
    • 4 Bedrooms Same Level
    • Flooring: Carpet, Wood, Tile, Luxury Vinyl
    • Has fireplace: Yes
    • Fireplace features: Factory Built, Other
    Interior area
    • Total structure area: 2,496
    • Total interior livable area: 2,496 sqft

    Property

    Parking
    • Total spaces: 2
    • Parking features: Garage, Two Car, Other
    • Has garage: Yes
    Features
    • Levels: One
    • Stories: 1
    Lot
    • Size: 6.12 Acres
    • Features: Level
    Details
    • Parcel number: 00107990000,00107980000

    Construction

    Type & style
    • Home type: SingleFamily
    • Architectural style: Ranch
    • Property subtype: Single Family Residence
    Materials
    • Brick
    • Foundation: Crawl Space
    • Roof: Shingle
    Condition
    • New construction: No
    • Year built: 1963

    Utilities & green energy

    • Electric: Elec-Municipal (+Entergy)
    • Gas: Gas-Natural
    • Sewer: Public Sewer
    • Water: Public
    • Utilities for property: Natural Gas Connected, Other

    Community & HOA

    Community
    • Security: Safe/Storm Room
    • Subdivision: Metes & Bounds
    HOA
    • Has HOA: No
    Location
    • Region: Crossett

    Financial & listing details

    • Price per square foot: $100/sqft
    • Tax assessed value: $185,300
    • Annual tax amount: $1,000
    • Date on market: 10/27/2025
    • Road surface type: Paved

    Price history

    DateEventPrice
    1/14/2026Sold$250,000-3.5%$100/sqft
    Source: CARMLS #25042980 Report a problem
    12/2/2025Contingent$259,000$104/sqft
    Source: CARMLS #25042980 Report a problem
    10/27/2025Listed for sale$259,000$104/sqft
    Source: CARMLS #25042980 Report a problem

    Public tax history

    YearProperty taxesTax assessment
    2025$470 -17.1%$22,580
    2024$568 -11.7%$22,580
    2023$643 -13.5%$22,580 -4.5%
    2022$743 $23,640
    2021$743 $23,640 -0.3%
    2020$743 $23,720
    2019$743 -3.3%$23,720
    2018$768 0%$23,720 +0.3%
    2017$768 +14%$23,650
    2016$673 $23,650
    2015$673 $23,650
    2014$673 $23,650
    2013$673 -1.2%$23,650 -0.8%
    2012$682 $23,840
    2011$682 $23,840
    2010$682 $23,840
    2009$682 $23,840
    2008$682 $23,840
    Find assessor info on the county website

    Neighborhood: 71635

    Nearby schools

    GreatSchools rating
    Get pre-qualified for a loan
    At Zillow Home Loans, we can pre-qualify you in as little as 5 minutes with no impact to your credit score.

    An equal housing lender. NMLS #10287.