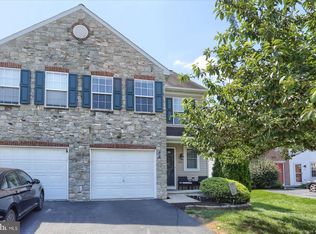
Larger floorplan! Great location! Finished Daylight Basement! Yes to all these and more. This townhome has two feet added to it's width on both floors making it one of the largest floorplans built in Bradford Estates. When you add in the finished daylight/walk-out basement you are looking at 2000+ square feet of overall living area! More comfortable living and greater resale down the road. Beautiful open floor plan. The Deck overlooks a nice little woodsy conservation area at the rear property line, which cannot be disturbed, offering a more natural and private setting. Spacious primary suite with walk-in closet and en- suite bathroom. Double bowl vanity sinks and yes, there's an additional full bathroom for family or guests. Energy efficient gas heat and hot water. This home has it all! Recent improvements/replacements include A/C, microwave, dishwasher, washer, dryer, paint, and living room carpet. This desirable community is ideally situated: an easy drive into the city, shopping, restaurants and all Hershey attractions. NOTE: Square footage in Public Records is incorrect. Accurate above-grade square footage is 1565 square feet as per builder.
This property is off market, which means it's not currently listed for sale or rent on Zillow. This may be different from what's available on other websites or public sources.