Skip main navigation
Sold for $700,000
  • $700,000

    128 Burnet Cres, Robbinsville, NJ 08691

    3beds
    1,967sqft
    Townhouse
    Built in 2002
    2,396 Square Feet Lot
    $731,500 Zestimate®
    $356/sqft
    $3,560 Estimated rent

    Home value

    $731,500

    $695,000 - $768,000

    $3,560/mo

    Zestimate® history
    Loading
    Loading...

    Owner options

    List your home for rent

    $3,560/mo

    Rent Zestimate®

    Find your next renter with Zillow Rental Manager. Plus, with online applications, you can quickly screen prospective tenants – for free.

    Learn more

    $3,560/mo

    Rent Zestimate®

    Refinance and save

    $4,983/mo

    Est. payment

    Refinancing to a lower rate could help reduce your monthly payments and save thousands over the life of the loan.

    See today's rates

    $4,983/mo

    Est. payment

    Explore your selling options

    Work with a Zillow partner agent

    Leverage their expertise and Zillow's premium Showcase listings to get your home seen by more buyers.

    Get started

    List with your own agent

    Get your home in front of millions of buyers by listing it on Zillow.

    Learn how to do it

    Sell it yourself

    Take full control of how buyers see your home on Zillow by listing For Sale by Owner (FSBO).

    List your home

    What's special

    Sophisticated slate colorDriveway parking spaceGreat storage spaceTheater areaFinished enclosed loft areaNew ge appliancesDouble sink
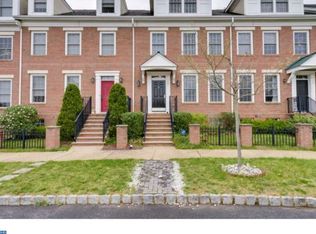
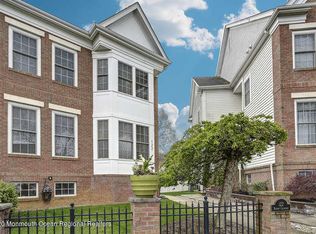
    *SELLER OFFERING 2 YEAR AMERICAN HOME SHIELD WARRANTY ESSENTIAL PLAN WITH ROOF COVERAGE * *NO HOA* Welcome to 128 Burnet Crescent, a charming residence nestled at the heart of Town Center in Robbinsville, NJ. This home boasts a plethora of desirable features and ample space for comfortable living and entertaining. The location of this home can’t be beat! This wonderful property is within walking distance to downtown Robbinsville and Foxmoor Shopping Center both of which feature great restaurants and shopping. It’s also within walking distance to Pond Road Middle School and Robbinsville High School. Finally, it is situated directly across from Martini Park and close walking distance to the Town Center Lake, a gem of a feature that families and their children will surely delight in on a regular basis. As you step inside, you're greeted by a welcoming atmosphere highlighted by the gleaming laminate floors that adorn the first floor. To the immediate left the cozy living room is enhanced by a large stone fireplace and raised hearth, creating a warm ambiance for gatherings.The main level also hosts a convenient half bath, a dining room, and you will also find the family room to the rear with lots of light and custom built-in cabinetry. Crown molding and 4" baseboards are found throughout the 1st and 2nd floors. The kitchen area is a chef's delight, with all new GE appliances (2023) in a sophisticated slate color, under cabinet lighting, and ample granite counter space for culinary endeavors. Kitchen storage is a breeze with two pantries and an island with additional cabinet space! On the 2nd level two bedrooms plus a master suite await. Each bedroom features vinyl plank flooring and offers comfortable retreats for rest and relaxation. The primary master suite boasts hardwood flooring, a spacious walk-in closet with a custom storage system, ensuring ample room for your wardrobe essentials, and an ensuite bath with double sink. A major highlight of this wonderful home lies in the finished basement, offering a versatile space for recreation and relaxation. Entertain friends and family in style with the pool table and bar area, or unwind in the theater area, complete with a riser bar and two-tiered seating arrangement for an immersive viewing experience (pool table, BenQ projector, & screen in basement included). Storage is plentiful, including two storage closets and two utility closets for added convenience. Additionally, the 3rd level is a versatile space ideal for use as a fourth bedroom, separate office, or game room. The finished enclosed loft area includes carpeting, a closet space, and a full extra bathroom, offering endless possibilities for customization. The backyard features a 2-level paver patio and gas line extension, perfect for grilling and hosting friends and family. The deck, railings and fencing are all maintenance free vinyl! Through the yard is a driveway parking space with adjacent spacious garage featuring great storage space as well as an automatic garage door opener, complete with remote control and pin pad for ease of entry. With its generous layout and incredible location, 128 Burnet Crescent offers something special - an exceptional place for the next owner to call “home”. Don't miss your chance to experience all this wonderful property has to offer!

    Zillow last checked:

    Listing updated:

    Listed by:

    Brandon Rasmussen 609-651-5167,

    Keller Williams Premier,

    Listing Team: Rasmussen Realty Group

    Bought with:

    May Tan, 1538644

    Tesla Realty Group LLC

    Source: Bright MLS,MLS#: NJME2042106MLS Logo

    Facts & features

    Interior

    Bedrooms & bathrooms
    • Bedrooms: 3
    • Bathrooms: 4
    • Full bathrooms: 3
    • 1/2 bathrooms: 1
    • Main level bathrooms: 1
    Rooms
    • Room types: Living Room, Dining Room, Primary Bedroom, Bedroom 2, Kitchen, Family Room, Bedroom 1, Other, Attic
    Basement
    • Area: 0
    Heating
    • Forced Air, Natural Gas
    Cooling
    • Central Air, Electric
    Appliances
    • Included: Dishwasher, Gas Water Heater
    • Laundry: Upper Level
    Features
    • Primary Bath(s), Kitchen Island, Butlers Pantry, Eat-in Kitchen, 9'+ Ceilings
    • Flooring: Wood, Carpet, Tile/Brick
    • Basement: Finished,Full
    • Has fireplace: No
    Interior area
    • Total structure area: 1,967
    • Total interior livable area: 1,967 sqft
    • Finished area above ground: 1,967
    • Finished area below ground: 0

    Property

    Parking
    • Total spaces: 2
    • Parking features: Garage Faces Rear, Detached, Off Street
    • Garage spaces: 1
    Accessibility
    • Accessibility features: None
    Features
    • Levels: Three
    • Stories: 3
    • Patio & porch: Patio
    • Exterior features: Sidewalks, Street Lights
    • Pool features: None
    Lot
    • Size: 2,396 Square Feet
    Details
    • Additional structures: Above Grade, Below Grade
    • Parcel number: 1200003 2600014
    • Zoning: TC
    • Special conditions: Standard

    Construction

    Type & style
    • Home type: Townhouse
    • Architectural style: Colonial
    • Property subtype: Townhouse
    Materials
    • Brick
    • Foundation: Concrete Perimeter
    • Roof: Shingle
    Condition
    • New construction: No
    • Year built: 2002
    Details
    • Builder name: SHARBELL

    Utilities & green energy

    • Sewer: Public Sewer
    • Water: Public

    Community & HOA

    Community
    • Subdivision: Washington Twn Ctr
    HOA
    • Has HOA: No
    Location
    • Region: Robbinsville
    • Municipality: ROBBINSVILLE TWP

    Financial & listing details

    • Price per square foot: $356/sqft
    • Tax assessed value: $368,100
    • Annual tax amount: $11,481
    • Date on market: 4/19/2024
    • Listing agreement: Exclusive Right To Sell
    • Listing terms: Conventional
    • Inclusions: Pool Table, Projector, Screen In Basement Included. Washer Dryer Included. Wood Blinds Included.
    • Exclusions: All Bdrm Drapes, Refrig In Basement.
    • Ownership: Fee Simple

    Price history

    DateEventPrice
    6/24/2024Sold$700,000$356/sqft
    Source: Bright MLS #NJME2042106 Report a problem
    6/19/2024Pending sale$700,000$356/sqft
    Source: Bright MLS #NJME2042106 Report a problem
    5/13/2024Contingent$700,000$356/sqft
    Source: Bright MLS #NJME2042106 Report a problem
    4/19/2024Listed for sale$700,000+90.7%$356/sqft
    Source: Bright MLS #NJME2042106 Report a problem
    4/1/2015Sold$367,000-10.5%$187/sqft
    Source: Agent Provided Report a problem
    6/7/2010Sold$410,000+27.6%$208/sqft
    Source: Public Record Report a problem
    12/12/2003Sold$321,283$163/sqft
    Source: Public Record Report a problem

    Public tax history

    YearProperty taxesTax assessment
    2025$12,302 $368,100
    2024$12,302 +11.5%$368,100
    2023$11,036 +1.5%$368,100
    2022$10,877 0%$368,100
    2021$10,881 0%$368,100
    2020$10,885 +0.6%$368,100
    2019$10,815 +0.2%$368,100
    2018$10,793 +1.3%$368,100 +0.3%
    2017$10,658 +1.5%$366,900
    2016$10,497 -0.3%$366,900
    2015$10,534 -0.8%$366,900
    2014$10,617 +3%$366,900 -5.2%
    2013$10,311 $386,900
    Find assessor info on the county website

    Neighborhood: Robbinsville Center

    Nearby schools

    GreatSchools rating
    Schools provided by the listing agent
    • District: Robbinsville Twp

    Source: Bright MLS. This data may not be complete. We recommend contacting the local school district to confirm school assignments for this home.

    Get a cash offer in 3 minutes
    Find out how much your home could sell for in as little as 3 minutes with a no-obligation cash offer.
    Estimated market value
    $731,500
    Get a cash offer in 3 minutes
    Find out how much your home could sell for in as little as 3 minutes with a no-obligation cash offer.
    Estimated market value
    $731,500