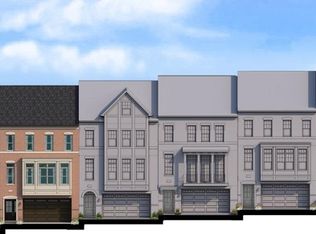
WELCOME TO A RARE AND REFINED ELEVATOR TOWNHOME OFFERING IN THE PRESTIGIOUS POTOMAC HIGHLANDS COMMUNITY!!!......Built in 2017 and proudly maintained by its original owners, this exquisite four-bedroom, three-and-a-half-bath end-unit townhome was the original model residence, thoughtfully designed for elevated living and maximum privacy. Spanning three luxurious levels and serviced by a private in-home elevator, this home combines sophisticated style with exceptional functionality.....Inside, solid hardwood floors flow throughout, complemented by soaring 9'+ ceilings, custom crown molding, and elegant coffered ceilings....The main level boasts a formal dining room, an expansive living area with seamless access to a private outdoor patio, and a gourmet kitchen equipped with top-tier stainless steel appliances, a walk-in pantry, a large center island, and a classic butler’s pantry, ideal for both daily living and gracious entertaining......The upper level features a truly grand primary suite with a private sitting area, two oversized walk-in closets, and a spa-inspired en-suite bath with a soaking tub overlooking treetop privacy, a dual-entry shower, and dual vanities. Three additional bedrooms and ample closet space provide comfort for family or guests......Additional highlights include a spacious two-car garage, recessed lighting, solid-core doors, and abundant storage throughout. As an end-unit, the home enjoys enhanced natural light and a unique sense of seclusion rarely found in townhome living.....Perfectly situated just minutes from Cabin John Village, award-winning schools, walking and hiking trails, fine dining, boutique shopping, and with easy access to I-270, I-495, and downtown Bethesda, this home offers both tranquility and unbeatable convenience..128 BYTHAM RIDGE LANE IS MORE THAN A RESIDENCE, IT IS A STATEMENT OF ELEGANCE, ACCESS, AND TIMELESS POTOMAC LIVING! THIS IS A MUST-SEE!!
Sold for $1,500,000
$1,500,000
128 Bytham Ridge Ln, Potomac, MD 20854
4beds
4,352sqft
Townhouse
Built in 2017
3,114 Square Feet Lot
$1,515,600 Zestimate®
$345/sqft
$7,385 Estimated rent
Home value
$1,515,600
Estimated sales range
Not available
$7,385/mo
Zestimate® history
Loading...
Owner options
List your home for rent
$7,385/mo
Rent Zestimate®
Find your next renter with Zillow Rental Manager. Plus, with online applications, you can quickly screen prospective tenants – for free.
Learn more$7,385/mo
Rent Zestimate®
Refinance and save
$9,241/mo
Est. payment
Refinancing to a lower rate could help reduce your monthly payments and save thousands over the life of the loan.
See today's rates$9,241/mo
Est. payment
Explore your selling options
Work with a Zillow partner agent
Leverage their expertise and Zillow's premium Showcase listings to get your home seen by more buyers.
Get startedList with your own agent
Get your home in front of millions of buyers by listing it on Zillow.
Learn how to do itSell it yourself
Take full control of how buyers see your home on Zillow by listing For Sale by Owner (FSBO).
List your homeWhat's special
Private sitting areaCustom crown moldingElegant coffered ceilingsAbundant storageSolid-core doorsPrivate outdoor patioDual-entry shower
Zillow last checked:
Listing updated:
Listed by:
Antoinette King 301-910-5448,
TTR Sotheby's International Realty
Bought with:
Holly Amaya, 5015200
Brock Realty
Source: Bright MLS,MLS#: MDMC2191272
Facts & features
Interior
Bedrooms & bathrooms
- Bedrooms: 4
- Bathrooms: 4
- Full bathrooms: 3
- 1/2 bathrooms: 1
- Main level bathrooms: 1
Primary bedroom
- Features: Crown Molding, Recessed Lighting, Primary Bedroom - Sitting Area, Walk-In Closet(s), Window Treatments, Flooring - Carpet, Attached Bathroom
- Level: Upper
Bedroom 2
- Features: Flooring - Carpet, Recessed Lighting, Walk-In Closet(s), Window Treatments
- Level: Upper
Bedroom 3
- Features: Recessed Lighting, Primary Bedroom - Dressing Area, Walk-In Closet(s), Window Treatments
- Level: Upper
Primary bathroom
- Features: Soaking Tub, Bathroom - Walk-In Shower, Countertop(s) - Quartz, Kitchen - Gas Cooking, Recessed Lighting, Lighting - LED, Window Treatments, Double Sink
- Level: Upper
Bonus room
- Features: Bathroom - Tub Shower, Built-in Features, Recessed Lighting, Window Treatments
- Level: Upper
Den
- Features: Recessed Lighting
- Level: Main
Dining room
- Features: Crown Molding, Recessed Lighting, Lighting - Ceiling, Wet Bar, Window Treatments
- Level: Upper
Foyer
- Features: Crown Molding, Flooring - HardWood, Lighting - Pendants, Recessed Lighting, Window Treatments
- Level: Main
Other
- Features: Bathroom - Tub Shower
- Level: Main
Other
- Features: Recessed Lighting, Lighting - LED
- Level: Upper
Half bath
- Features: Lighting - LED, Lighting - Pendants, Recessed Lighting
- Level: Upper
Kitchen
- Features: Breakfast Bar, Countertop(s) - Quartz, Crown Molding, Flooring - HardWood, Kitchen Island, Eat-in Kitchen, Kitchen - Gas Cooking, Recessed Lighting, Pantry, Window Treatments
- Level: Upper
Laundry
- Features: Built-in Features, Recessed Lighting
- Level: Upper
Living room
- Features: Crown Molding, Flooring - HardWood, Recessed Lighting, Primary Bedroom - Sitting Area, Window Treatments, Fireplace - Gas
- Level: Upper
Heating
- Forced Air, Natural Gas
Cooling
- Central Air, Electric
Appliances
- Included: Microwave, Dishwasher, Disposal, Oven, Oven/Range - Gas, Refrigerator, Six Burner Stove, Stainless Steel Appliance(s), Washer, Dryer, Gas Water Heater
- Laundry: Laundry Room
Features
- Breakfast Area, Butlers Pantry, Crown Molding, Dining Area, Elevator, Family Room Off Kitchen, Open Floorplan, Eat-in Kitchen, Kitchen - Gourmet, Kitchen Island, Pantry, Primary Bath(s), Recessed Lighting, Store/Office, Upgraded Countertops, Wainscotting, Walk-In Closet(s), Wine Storage, Bathroom - Walk-In Shower, Bathroom - Tub Shower, Soaking Tub, 9'+ Ceilings
- Flooring: Hardwood, Carpet
- Windows: Double Pane Windows, Screens, Window Treatments
- Basement: Windows,Finished,Partial,Garage Access,Interior Entry,Walk-Out Access
- Number of fireplaces: 1
- Fireplace features: Gas/Propane
Interior area
- Total structure area: 4,800
- Total interior livable area: 4,352 sqft
- Finished area above ground: 3,252
- Finished area below ground: 1,100
Property
Parking
- Total spaces: 4
- Parking features: Garage Faces Front, Attached, Driveway, On Street
- Attached garage spaces: 2
- Uncovered spaces: 2
Accessibility
- Accessibility features: Accessible Elevator Installed
Features
- Levels: Three
- Stories: 3
- Pool features: None
Lot
- Size: 3,114 sqft
Details
- Additional structures: Above Grade, Below Grade
- Parcel number: 161003752653
- Zoning: R90
- Special conditions: Standard
Construction
Type & style
- Home type: Townhouse
- Architectural style: Colonial,Federal,Contemporary
- Property subtype: Townhouse
Materials
- Frame
- Foundation: Block, Concrete Perimeter
Condition
- Excellent
- New construction: No
- Year built: 2017
Details
- Builder name: Winchesters Builders
Utilities & green energy
- Electric: 200+ Amp Service
- Sewer: Public Sewer
- Water: Public
Community & neighborhood
Security
- Security features: Carbon Monoxide Detector(s), Security System, Smoke Detector(s), Fire Sprinkler System
Location
- Region: Potomac
- Subdivision: Potomac Highlands
HOA & financial
HOA
- Has HOA: Yes
- HOA fee: $327 monthly
- Association name: POTOMAC HIGHLANDS
Other
Other facts
- Listing agreement: Exclusive Right To Sell
- Listing terms: Cash,Conventional,VA Loan
- Ownership: Fee Simple
Price history
| Date | Event | Price |
|---|---|---|
| 9/22/2025 | Sold | $1,500,000-2%$345/sqft |
Source:  Bright MLS #MDMC2191272 Report a problem Bright MLS #MDMC2191272 Report a problem | ||
| 9/4/2025 | Pending sale | $1,530,000$352/sqft |
Source: Bright MLS #MDMC2191272 Report a problem | ||
| 8/23/2025 | Contingent | $1,530,000$352/sqft |
Source: Bright MLS #MDMC2191272 Report a problem | ||
| 7/23/2025 | Listed for sale | $1,530,000-4.4%$352/sqft |
Source: Bright MLS #MDMC2191272 Report a problem | ||
| 6/16/2025 | Listing removed | $1,599,998$368/sqft |
Source: Bright MLS #MDMC2153684 Report a problem | ||
| 4/11/2025 | Listed for sale | $1,599,9980%$368/sqft |
Source: Bright MLS #MDMC2153684 Report a problem | ||
| 11/25/2024 | Listing removed | $1,599,999$368/sqft |
Source: Bright MLS #MDMC2153684 Report a problem | ||
| 11/15/2024 | Listed for sale | $1,599,999+29.1%$368/sqft |
Source: Bright MLS #MDMC2153684 Report a problem | ||
| 8/1/2018 | Listing removed | $1,239,557$285/sqft |
Source: Winchester Homes� Report a problem | ||
| 5/4/2018 | Listed for sale | $1,239,557+2.4%$285/sqft |
Source: Winchester Homes� Report a problem | ||
| 4/5/2018 | Sold | $1,210,000$278/sqft |
Source: Public Record Report a problem | ||
Public tax history
| Year | Property taxes | Tax assessment |
|---|---|---|
| 2025 | $15,924 +4.1% | $1,396,900 +5.1% |
| 2024 | $15,295 +5.3% | $1,328,633 +5.4% |
| 2023 | $14,522 +10.4% | $1,260,367 +5.7% |
| 2022 | $13,155 +0.1% | $1,192,100 |
| 2021 | $13,143 -0.1% | $1,192,100 |
| 2020 | $13,151 +7.3% | $1,192,100 -1.8% |
| 2019 | $12,256 -0.2% | $1,213,600 +9.2% |
| 2018 | $12,278 +327.5% | $1,111,467 +344.6% |
| 2017 | $2,872 | $250,000 +42.9% |
| 2016 | -- | $175,000 |
| 2015 | -- | -- |
Find assessor info on the county website
Neighborhood: 20854
Nearby schools
GreatSchools rating
- 9/10Bells Mill Elementary SchoolGrades: PK-5Distance: 0.5 mi
- 9/10Cabin John Middle SchoolGrades: 6-8Distance: 0.7 mi
- 9/10Winston Churchill High SchoolGrades: 9-12Distance: 1.3 mi
Schools provided by the listing agent
- District: Montgomery County Public Schools
Source: Bright MLS. This data may not be complete. We recommend contacting the local school district to confirm school assignments for this home.
Get a cash offer in 3 minutes
Find out how much your home could sell for in as little as 3 minutes with a no-obligation cash offer.
Estimated market value
$1,515,600
Get a cash offer in 3 minutes
Find out how much your home could sell for in as little as 3 minutes with a no-obligation cash offer.
Estimated market value
$1,515,600
- Maryland
- Montgomery County
- Potomac
- 20854
- 128 Bytham Ridge Ln
Nearby cities
Nearby zip codes
Other Potomac Topics
