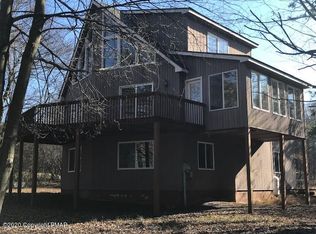
Looking for a spacious Log Home? This true log home offers plenty of space for friends and family to spread out. The updated kitchen & dining room area have a vaulted ceiling accented by several recessed lights. The kitchen features propane cooking, granite counters, & stainless-steel appliances. The recent living room addition is located adjacent to the kitchen in the rear of the home & leads out to the rear deck & fenced backyard. There is flexibility to switch the locations of the living room & dining room to adjust to your lifestyle. 2 generous sized bedrooms & a hall bath with a large stall shower & the laundry area. The lower level offers more space for entertaining. The large family room is located on this level along with a 3rd bedroom, full bath, & office set up as a guest room. There is a flexible space area-which could be used for a multitude of purposes. A large, detached garage offers more storage. The community features a lake, pool & several other amenities.
Sold for $353,575
$353,575
128 Caedman Dr, Albrightsville, PA 18210
3beds
2,229sqft
Single Family Residence
Built in 1992
0.51 Acres Lot
$389,400 Zestimate®
$159/sqft
$2,450 Estimated rent
Home value
$389,400
$366,000 - $417,000
$2,450/mo
Zestimate® history
Owner options
List your home for rent
$2,450/mo
Rent Zestimate®
Find your next renter with Zillow Rental Manager. Plus, with online applications, you can quickly screen prospective tenants – for free.
$2,450/mo
Rent Zestimate®
Refinance and save
$2,798/mo
Est. payment
Refinancing to a lower rate could help reduce your monthly payments and save thousands over the life of the loan.
$2,798/mo
Est. payment
Explore your selling options
Work with a Zillow partner agent
Leverage their expertise and Zillow's premium Showcase listings to get your home seen by more buyers.
Get startedList with your own agent
Get your home in front of millions of buyers by listing it on Zillow.
Learn how to do itSell it yourself
Take full control of how buyers see your home on Zillow by listing For Sale by Owner (FSBO).
List your homeWhat's special
Spacious log homeFenced backyardLarge family roomGranite countersUpdated kitchenRear deckVaulted ceiling
Zillow last checked:
Listing updated:
Listed by:
Ron Woytowich 484-686-3690,
Coldwell Banker Realty
Bought with:
nonmember
NON MBR Office
Source: GLVR,MLS#: 722622 Originating MLS: Lehigh Valley MLS
Originating MLS: Lehigh Valley MLSFacts & features
Interior
Bedrooms & bathrooms
- Bedrooms: 3
- Bathrooms: 2
- Full bathrooms: 2
Heating
- Baseboard, Propane, Zoned
Cooling
- Ceiling Fan(s)
Appliances
- Included: Dryer, Electric Water Heater, Gas Oven, Oven, Range, Washer
Features
- Dining Area, Separate/Formal Dining Room
- Flooring: Laminate, Resilient
- Basement: Other
- Has fireplace: Yes
- Fireplace features: Living Room
Interior area
- Total interior livable area: 2,229 sqft
- Finished area above ground: 1,399
- Finished area below ground: 830
Property
Parking
- Total spaces: 1
- Parking features: Detached, Garage, Off Street
- Garage spaces: 1
Features
- Stories: 1
- Patio & porch: Covered, Deck, Porch
- Exterior features: Deck, Fence, Porch, Propane Tank - Leased
- Fencing: Yard Fenced
Lot
- Size: 0.51 Acres
Details
- Parcel number: 22A51EV1496
- Zoning: Residential
- Special conditions: None
Construction
Type & style
- Home type: SingleFamily
- Architectural style: Log Home
- Property subtype: Single Family Residence
Materials
- Wood Siding
- Roof: Asphalt,Fiberglass
Condition
- Year built: 1992
Utilities & green energy
- Electric: 200+ Amp Service, Circuit Breakers
- Sewer: Septic Tank
- Water: Well
- Utilities for property: Cable Available
Community & HOA
Community
- Subdivision: Towamensing Trails
HOA
- Has HOA: Yes
- HOA fee: $487 annually
Location
- Region: Albrightsville
Financial & listing details
- Price per square foot: $159/sqft
- Tax assessed value: $38,150
- Annual tax amount: $2,203
- Date on market: 9/19/2025
- Cumulative days on market: 49 days
- Listing terms: Cash,Conventional
- Ownership type: Fee Simple
Price history
| Date | Event | Price |
|---|---|---|
| 11/10/2023 | Sold | $353,575+1%$159/sqft |
Source:  GLVR #722622 Report a problem GLVR #722622 Report a problem | ||
| 10/7/2023 | Pending sale | $350,000$157/sqft |
Source: GLVR #722622 Report a problem | ||
| 10/2/2023 | Price change | $350,000-6.7%$157/sqft |
Source:  Bright MLS #PACC2003040 Report a problem Bright MLS #PACC2003040 Report a problem | ||
| 8/21/2023 | Listed for sale | $375,000$168/sqft |
Source: GLVR #722622 Report a problem | ||
| 8/21/2023 | Contingent | $375,000$168/sqft |
Source: Bright MLS #PACC2003040 Report a problem | ||
| 8/18/2023 | Listed for sale | $375,000$168/sqft |
Source: Bright MLS #PACC2003040 Report a problem | ||
Public tax history
| Year | Property taxes | Tax assessment |
|---|---|---|
| 2025 | $4,324 +93.7% | $70,293 +84.3% |
| 2024 | $2,233 +1.3% | $38,150 |
| 2023 | $2,204 | $38,150 |
| 2022 | $2,204 | $38,150 |
| 2021 | $2,204 | $38,150 |
| 2020 | $2,204 -7.9% | $38,150 |
| 2019 | $2,393 +12.5% | $38,150 |
| 2018 | $2,128 +99788.3% | $38,150 |
| 2017 | $2 | $38,150 |
| 2016 | -- | $38,150 |
| 2015 | -- | $38,150 +4.5% |
| 2014 | -- | $36,500 |
| 2013 | -- | $36,500 |
| 2012 | -- | $36,500 |
| 2011 | -- | $36,500 |
| 2010 | -- | $36,500 |
| 2009 | -- | $36,500 |
| 2008 | -- | $36,500 |
| 2007 | $217 | $36,500 |
| 2006 | -- | $36,500 |
| 2005 | -- | $36,500 |
| 2004 | -- | $36,500 |
| 2003 | -- | $36,500 |
| 2002 | -- | $36,500 |
| 2000 | -- | $36,500 |
Find assessor info on the county website
Neighborhood: 18210
Nearby homes
- $339,1003 bd2 ba1.4k sqft134 Caedman Dr, Albrightsville, PA 18210Off Market
- $432,2003 bd3 ba3k sqft118 Caedman Dr, Albrightsville, PA 18210Off Market
- $215,0003 bd2 ba1.1k sqft38 Parker Trl, Albrightsville, PA 18210Sold

- $323,8003 bd3 ba1.1k sqft42 Parker Trl, Albrightsville, PA 18210Off Market
- $173,0003 bd1 ba960 sqft36 Parker Trl, Albrightsville, PA 18210Off Market
- $160,9003 bd1 ba1k sqft133 Caedman Dr, Albrightsville, PA 18210Off Market
- $315,5003 bd2 ba1.5k sqft121 Caedman Dr, Albrightsville, PA 18210Off Market
- $296,9003 bd2 ba1.2k sqft46 Parker Trl, Albrightsville, PA 18210Off Market
Nearby schools
GreatSchools rating
- 5/10Penn/Kidder CampusGrades: PK-8Distance: 3.2 mi
- 5/10Jim Thorpe Area Senior High SchoolGrades: 9-12Distance: 10.1 mi
Schools provided by the listing agent
- District: Jim Thorpe
Source: GLVR. This data may not be complete. We recommend contacting the local school district to confirm school assignments for this home.


Get pre-qualified for a loan
At Zillow Home Loans, we can pre-qualify you in as little as 5 minutes with no impact to your credit score.An equal housing lender. NMLS #10287.
Sell for more on Zillow
Get a Zillow Showcase℠ listing at no additional cost and you could sell for .
$389,400
2% more
+$7,788
With Zillow Showcase(estimated)
$397,188
- Pennsylvania
- Carbon County
- Albrightsville
- 18210
- 128 Caedman Dr
Nearby cities
Nearby zip codes
Other Albrightsville Topics
