Welcome to Calabria Cove – Where Neighbors Become Family. It’s rare to find an exclusive, tight-knit community where neighbors look out for one another and friendships feel more like family. That’s exactly what makes Calabria Cove so special. This charming enclave of just 33 homes is a sanctuary of warmth and connection—a place where newcomers are welcomed with open arms and community pride shines on its street. At the heart of this exceptional neighborhood is a well-designed residence built by Beazer Homes USA, one of the nation’s most respected and trusted builders. Known for their thoughtful floorplans and enduring craftsmanship, Beazer delivers homes that are built to last—ensuring peace of mind and quality living for years to come. When you arrive you will be greeted by a elegant elevation of the homes design and a pavered driveway. Step through the double, glass doors and into an interior where soaring ceilings, elegant crown molding, and abundant natural light create an inviting atmosphere from the moment you arrive. To the left, custom barn doors open to a versatile flex room perfect as a home office, guest suite, or second downstairs bedroom. The heart of the home is the dreamy chef’s kitchen, beautifully renovated with timeless Shaker-style cabinetry, “Giallo Ornamental” granite countertops, a spacious center island, and a sleek downdraft framed by linen subway tile. A charming breakfast nook is the perfect spot for casual dining or morning coffee, while the kitchen seamlessly flows into the family room highlighted by detailed millwork, a custom media center, and rich walnut-stained plank wood flooring. The first-floor primary suite is a private retreat, styled in a calming Mindful Grey palette and filled with natural light. The spa-inspired bath features dual ebony vanities with picture-frame mirrors, a soaking tub, and a separate shower for the ultimate in comfort and relaxation. Upstairs, a spacious second family room offers the perfect hangout or study space, complete with a built-in niche ideal for a home office or homework station. Four additional generously sized bedrooms and two full baths complete the second level, offering flexibility for every lifestyle. This home has been thoughtfully refreshed and lovingly maintained, with major systems recently replaced—ensuring years of worry-free living. Outdoors, sliding glass doors lead to a screened lanai and fully fenced backyard, where peaceful wooded views provide a private retreat for morning coffee, afternoon gatherings, or laid-back weekends. Beyond the home, Calabria Cove’s boutique community vibe is enhanced by its prime location. Residents enjoy top-rated Seminole County schools, including walking distance to Bentley Elementary and Kirby Park. With easy access to SR-417 and I-4, you’re minutes from Colonial Town Park, Sun Rail, the Seminole Wekiva Trail, three hospitals, and the area’s finest dining, shopping, and nightlife. This is more than a home—it’s a lifestyle in a rare community where neighbors truly care for one another. Don’t miss your chance to call Calabria Cove home. Roof 7-2020 , A/C 10 - 2021 .
Sold for $535,000
$535,000
128 Calabria Springs Cv, Sanford, FL 32771
5beds
2,654sqft
Single Family Residence
Built in 2003
7,058 Square Feet Lot
$526,100 Zestimate®
$202/sqft
$2,808 Estimated rent
Home value
$526,100
$479,000 - $579,000
$2,808/mo
Zestimate® history
Owner options
List your home for rent
$2,808/mo
Rent Zestimate®
Find your next renter with Zillow Rental Manager. Plus, with online applications, you can quickly screen prospective tenants – for free.
$2,808/mo
Rent Zestimate®
Refinance and save
$3,716/mo
Est. payment
Refinancing to a lower rate could help reduce your monthly payments and save thousands over the life of the loan.
$3,716/mo
Est. payment
Explore your selling options
Work with a Zillow partner agent
Leverage their expertise and Zillow's premium Showcase listings to get your home seen by more buyers.
Get startedList with your own agent
Get your home in front of millions of buyers by listing it on Zillow.
Learn how to do itSell it yourself
Take full control of how buyers see your home on Zillow by listing For Sale by Owner (FSBO).
List your homeWhat's special
Shaker-style cabinetryScreened lanaiSpacious center islandAbundant natural lightCharming breakfast nookSpacious second family roomCustom media center
Zillow last checked:
Listing updated:
Listed by:
Karen Arbutine 407-928-3788,
RE/MAX CENTRAL REALTY 407-333-4400
Bought with:
Ellen Bessette, 3016974
CHARLES RUTENBERG REALTY ORLANDO
Kara Grebler, 3390856
CHARLES RUTENBERG REALTY ORLANDO
Source: Stellar MLS,MLS#: O6337856 Originating MLS: Orlando Regional
Originating MLS: Orlando Regional
Facts & features
Interior
Bedrooms & bathrooms
- Bedrooms: 5
- Bathrooms: 4
- Full bathrooms: 3
- 1/2 bathrooms: 1
Primary bedroom
- Features: Walk-In Closet(s)
- Level: First
- Area: 199.65 Square Feet
- Dimensions: 12.1x16.5
Other
- Features: Built-in Closet
- Level: Second
- Area: 153.6 Square Feet
- Dimensions: 12x12.8
Bedroom 2
- Features: Walk-In Closet(s)
- Level: First
- Area: 193.14 Square Feet
- Dimensions: 11.1x17.4
Bedroom 3
- Features: Built-in Closet
- Level: Second
- Area: 143.51 Square Feet
- Dimensions: 11.3x12.7
Bedroom 4
- Features: Built-in Closet
- Level: Second
- Area: 150.29 Square Feet
- Dimensions: 11.3x13.3
Bedroom 5
- Features: Built-in Closet
- Level: Second
- Area: 145.2 Square Feet
- Dimensions: 12x12.1
Dining room
- Level: First
- Area: 84.63 Square Feet
- Dimensions: 9.1x9.3
Kitchen
- Level: First
- Area: 138.32 Square Feet
- Dimensions: 9.1x15.2
Living room
- Level: First
- Area: 272.25 Square Feet
- Dimensions: 16.5x16.5
Heating
- Central
Cooling
- Central Air
Appliances
- Included: Dishwasher, Disposal, Range, Refrigerator, Washer
- Laundry: Inside
Features
- Ceiling Fan(s), Eating Space In Kitchen, Kitchen/Family Room Combo, Primary Bedroom Main Floor, Solid Wood Cabinets, Split Bedroom, Stone Counters, Thermostat, Vaulted Ceiling(s), Walk-In Closet(s)
- Flooring: Ceramic Tile, Laminate
- Doors: Sliding Doors
- Has fireplace: No
Interior area
- Total structure area: 3,340
- Total interior livable area: 2,654 sqft
Property
Parking
- Total spaces: 2
- Parking features: Garage - Attached
- Attached garage spaces: 2
- Details: Garage Dimensions: 24x26
Features
- Levels: Two
- Stories: 2
- Exterior features: Sidewalk
Lot
- Size: 7,058 Square Feet
Details
- Parcel number: 3219305LY00000120
- Zoning: PD
- Special conditions: None
Construction
Type & style
- Home type: SingleFamily
- Architectural style: Contemporary
- Property subtype: Single Family Residence
Materials
- Block, Stucco
- Foundation: Slab
- Roof: Shingle
Condition
- New construction: No
- Year built: 2003
Utilities & green energy
- Sewer: Public Sewer
- Water: Public
- Utilities for property: Electricity Connected, Public
Community & HOA
Community
- Pet fee: $0 monthly
- Subdivision: CALABRIA COVE
HOA
- Has HOA: Yes
- HOA fee: $110 monthly
- HOA name: Bono and Associates
- HOA phone: 407-233-3560
Location
- Region: Sanford
Financial & listing details
- Price per square foot: $202/sqft
- Tax assessed value: $445,408
- Annual tax amount: $4,512
- Date on market: 8/28/2025
- Cumulative days on market: 183 days
- Listing terms: Cash,Conventional,FHA,VA Loan
- Ownership: Fee Simple
- Total actual rent: 0
- Electric utility on property: Yes
- Road surface type: Paved
Price history
| Date | Event | Price |
|---|---|---|
| 10/29/2025 | Sold | $535,000-1.8%$202/sqft |
Source:  Stellar MLS #O6337856 Report a problem Stellar MLS #O6337856 Report a problem | ||
| 10/6/2025 | Pending sale | $545,000$205/sqft |
Source: Stellar MLS #O6337856 Report a problem | ||
| 8/28/2025 | Listed for sale | $545,000-2.7%$205/sqft |
Source: Stellar MLS #O6337856 Report a problem | ||
| 8/2/2025 | Listing removed | $560,000$211/sqft |
Source: Stellar MLS #O6283794 Report a problem | ||
| 6/25/2025 | Price change | $560,000-2.6%$211/sqft |
Source: Stellar MLS #O6283794 Report a problem | ||
| 6/3/2025 | Price change | $575,000-0.9%$217/sqft |
Source: Stellar MLS #O6283794 Report a problem | ||
| 4/24/2025 | Price change | $580,000-1.5%$219/sqft |
Source: Stellar MLS #O6283794 Report a problem | ||
| 4/5/2025 | Listed for sale | $589,000$222/sqft |
Source: Stellar MLS #O6283794 Report a problem | ||
| 3/28/2025 | Pending sale | $589,000$222/sqft |
Source: Stellar MLS #O6283794 Report a problem | ||
| 3/24/2025 | Price change | $589,000-3.8%$222/sqft |
Source: Stellar MLS #O6283794 Report a problem | ||
| 3/11/2025 | Price change | $612,500-2%$231/sqft |
Source: Stellar MLS #O6283794 Report a problem | ||
| 2/25/2025 | Listed for sale | $625,000+92.3%$235/sqft |
Source: Stellar MLS #O6283794 Report a problem | ||
| 6/1/2018 | Sold | $325,000-4.4%$122/sqft |
Source: Public Record Report a problem | ||
| 4/12/2018 | Listed for sale | $339,900+47.8%$128/sqft |
Source: INVESTOR'S REAL ESTATE LLC #O5700056 Report a problem | ||
| 2/10/2014 | Sold | $230,000+2.4%$87/sqft |
Source: Public Record Report a problem | ||
| 2/10/2003 | Sold | $224,700$85/sqft |
Source: Public Record Report a problem | ||
Public tax history
| Year | Property taxes | Tax assessment |
|---|---|---|
| 2025 | $4,775 +5.8% | $306,678 +2.9% |
| 2024 | $4,512 +2.9% | $298,035 +3% |
| 2023 | $4,385 +2.9% | $289,354 +3% |
| 2022 | $4,260 +1.2% | $280,926 +3% |
| 2021 | $4,209 +1% | $272,744 +1.4% |
| 2020 | $4,169 +1.5% | $268,978 +2.3% |
| 2019 | $4,108 | $262,931 +18.5% |
| 2018 | $4,108 +21.5% | $221,817 +2.1% |
| 2017 | $3,383 +1% | $217,255 +1.4% |
| 2016 | $3,349 -3% | $214,276 +1.4% |
| 2015 | $3,452 | $211,307 -1.3% |
| 2014 | $3,452 +0.1% | $214,005 +26.5% |
| 2013 | $3,450 +2.1% | $169,216 -1.1% |
| 2012 | $3,381 -3.9% | $171,133 -3% |
| 2011 | $3,516 -16.6% | $176,490 -16% |
| 2010 | $4,219 -15.4% | $210,018 -17.9% |
| 2009 | $4,988 -9.9% | $255,692 -12.5% |
| 2008 | $5,537 -12% | $292,280 -13.3% |
| 2007 | $6,291 -3.4% | $337,179 +1.9% |
| 2006 | $6,511 +88% | $330,797 +66.6% |
| 2005 | $3,464 +0.7% | $198,578 +3% |
| 2004 | $3,439 +468.4% | $192,794 +564.8% |
| 2003 | $605 +3.2% | $29,000 +4.7% |
| 2002 | $586 | $27,700 |
Find assessor info on the county website
Neighborhood: 32771
Nearby homes
- $435,4004 bd2 ba2.2k sqft130 Calabria Springs Cv, Sanford, FL 32771Off Market
- $414,3003 bd2 ba2.1k sqft126 Calabria Springs Cv, Sanford, FL 32771Off Market
- $--4 bd2 ba2.2k sqft130 Calabria Springs Cv #130, Sanford, FL 32771Off Market
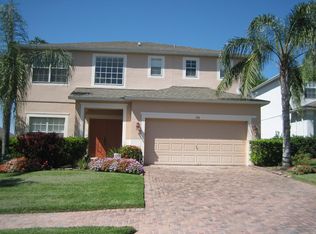
- $397,6003 bd2 ba2k sqft124 Calabria Springs Cv, Sanford, FL 32771Off Market
- $398,9003 bd2 ba1.3k sqft132 Calabria Springs Cv, Sanford, FL 32771Off Market
- $379,3003 bd2 ba1.6k sqft122 Calabria Springs Cv, Sanford, FL 32771Off Market
- $350,7003 bd2 ba1.3k sqft134 Calabria Springs Cv, Sanford, FL 32771Off Market
- $575,5005 bd4 ba2.7k sqft127 Calabria Springs Cv, Sanford, FL 32771Off Market
Nearby schools
GreatSchools rating
- 8/10Bentley Elementary SchoolGrades: PK-5Distance: 0.3 mi
- 9/10Sanford Middle SchoolGrades: 6-8Distance: 3.5 mi
- 5/10Seminole High SchoolGrades: 9-12Distance: 3 mi
Schools provided by the listing agent
- Elementary: Bentley Elementary
- Middle: Sanford Middle
- High: Seminole High
Source: Stellar MLS. This data may not be complete. We recommend contacting the local school district to confirm school assignments for this home.
Get a cash offer in 3 minutes
Find out how much your home could sell for in as little as 3 minutes with a no-obligation cash offer.
Estimated market value
$526,100
Get a cash offer in 3 minutes
Find out how much your home could sell for in as little as 3 minutes with a no-obligation cash offer.
Estimated market value
$526,100
- Florida
- Seminole County
- Sanford
- 32771
- 128 Calabria Springs Cv
Nearby cities
Nearby zip codes
Other Sanford Topics
