Skip main navigation
Sold for $643,000
  • $643,000

    128 CALOOSA DRIVE, BABSON PARK, FL 33827

    5beds
    3,272sqft
    Single Family Residence
    Built in 1989
    0.97 Acres Lot
    $636,000 Zestimate®
    $197/sqft
    $3,836 Estimated rent

    Home value

    $636,000

    $572,000 - $706,000

    $3,836/mo

    Zestimate® history
    Loading
    Loading...

    Owner options

    List your home for rent

    $3,836/mo

    Rent Zestimate®

    Find your next renter with Zillow Rental Manager. Plus, with online applications, you can quickly screen prospective tenants – for free.

    Learn more

    $3,836/mo

    Rent Zestimate®

    Refinance and save

    $4,320/mo

    Est. payment

    Refinancing to a lower rate could help reduce your monthly payments and save thousands over the life of the loan.

    See today's rates

    $4,320/mo

    Est. payment

    Explore your selling options

    Work with a Zillow partner agent

    Leverage their expertise and Zillow's premium Showcase listings to get your home seen by more buyers.

    Get started

    List with your own agent

    Get your home in front of millions of buyers by listing it on Zillow.

    Learn how to do it

    Sell it yourself

    Take full control of how buyers see your home on Zillow by listing For Sale by Owner (FSBO).

    List your home

    What's special

    Island seatingFrench doorsBeautiful light cabinetrySleek kitchenCathedral ceilingStone countertopsGorgeous chandelier
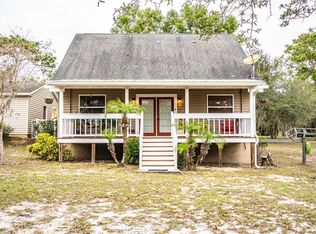
    FABULOUS 3-STORY POOL HOME secluded deeply into its 100’ x 420’ lot with 5 BD/4 BA and 3,272 Sq Ft. A circular drive winds through the pines to the front double doors that welcome all into a great entertaining and living space. The ground level has a living/dining combo with French doors leading to the screened patio and pool. A handy service area with sink and wine cooler has a pass-thru window to the lanai; this level also houses a full bath, guest room and laundry facility. The second level is an open design for the formal living/dining and kitchen showcasing a cathedral ceiling with a gorgeous chandelier and sliding glass doors opening to a lengthy balcony. A flight of exterior steps give entry into the sleek kitchen that is outfitted with beautiful light cabinetry, stone countertops, island seating and stainless steel appliances. A 2nd level owners’ suite is spacious and offers dual closets, glass shower and single vanity. The 3rd level gives prominence to the bedrooms, where a spacious and romantic master en suite features a balcony, dual closets and private bathroom with large walk-in shower of glass and tile. The additional bedrooms are comfortable in size and they share a full bath with tub. The stunning pool area has attractive decking, snack bar seating, covered and screened areas and access to an outside patio. The entire backyard is privacy fenced giving solitude and peace. This impressive home, with its many modern features, is nestled in the quiet quaint town of Babson Park that has the convenience of nearby elementary, Webber Univ., churches and restaurant & eateries. Just minutes to major highways US Hwy 27 and SR-60 and a short distance to a marina for a day of boating on Crooked Lake. Call today for an exclusive viewing of this fabulous residence!

    Zillow last checked:

    Listing updated:

    Listed by:

    Erin Floyd 863-412-2286,

    COLDWELL BANKER REALTY 863-294-7541

    Bought with:

    Jill Baird, LLC, 3593444

    KELLER WILLIAMS REALTY SMART 1

    Source: Stellar MLS,MLS#: P4932886MLS LogoOriginating MLS: East Polk

    Facts & features

    Interior

    Bedrooms & bathrooms
    • Bedrooms: 5
    • Bathrooms: 4
    • Full bathrooms: 4
    Rooms
    • Room types: Bonus Room, Breakfast Room Separate, Den/Library/Office, Family Room, Great Room, Utility Room
    Primary bedroom
    • Features: Ceiling Fan(s), En Suite Bathroom, Shower No Tub, Stone Counters, Dual Closets
    • Level: Second
    • Dimensions: 13x10
    Other
    • Features: Ceiling Fan(s), En Suite Bathroom, Dual Closets
    • Level: Third
    • Dimensions: 20x13
    Bedroom 2
    • Features: Ceiling Fan(s), Built-in Closet
    • Level: First
    • Dimensions: 13x13
    Bedroom 3
    • Features: Built-in Closet
    • Level: Third
    • Dimensions: 13x10
    Bedroom 4
    • Features: Built-in Closet
    • Level: Third
    • Dimensions: 13x11
    Primary bathroom
    • Features: Shower No Tub, Single Vanity, Stone Counters, Window/Skylight in Bath
    • Level: Third
    • Dimensions: 7x7
    Primary bathroom
    • Features: Split Vanities, Stone Counters, Tub With Shower
    • Level: Second
    • Dimensions: 8x6
    Balcony porch lanai
    • Level: Third
    • Dimensions: 26x6
    Balcony porch lanai
    • Level: First
    • Dimensions: 21x6
    Dining room
    • Level: Second
    • Dimensions: 14x12
    Family room
    • Level: First
    • Dimensions: 15x13
    Kitchen
    • Features: Stone Counters
    • Level: First
    • Dimensions: 19x15
    Kitchen
    • Features: Kitchen Island
    • Level: Second
    • Dimensions: 15x14
    Living room
    • Features: Built-In Shelving
    • Level: First
    • Dimensions: 17x16
    Living room
    • Level: Second
    • Dimensions: 25x13
    Heating
    • Central
    Cooling
    • Central Air
    Appliances
    • Included: Dishwasher, Disposal, Electric Water Heater, Microwave, Range, Range Hood, Refrigerator, Wine Refrigerator
    • Laundry: Inside, Laundry Room
    Features
    • Built-in Features, Cathedral Ceiling(s), Ceiling Fan(s), Eating Space In Kitchen, High Ceilings, Living Room/Dining Room Combo, Open Floorplan, PrimaryBedroom Upstairs, Solid Wood Cabinets, Split Bedroom, Stone Counters, Vaulted Ceiling(s), Walk-In Closet(s)
    • Flooring: Luxury Vinyl, Tile
    • Doors: French Doors, Sliding Doors
    • Has fireplace: No
    Interior area
    • Total structure area: 3,524
    • Total interior livable area: 3,272 sqft

    Property

    Parking
    • Parking features: Boat, Circular Driveway, Parking Pad
    • Has uncovered spaces: Yes
    Features
    • Levels: Three Or More
    • Stories: 3
    • Patio & porch: Covered, Rear Porch, Screened
    • Exterior features: Balcony, Irrigation System, Lighting, Sidewalk
    • Has private pool: Yes
    • Pool features: Gunite, In Ground, Screen Enclosure
    • Fencing: Vinyl
    • Has view: Yes
    • View description: Pool, Trees/Woods
    Lot
    • Size: 0.97 Acres
    • Dimensions: 100 x 420
    • Features: In County, Landscaped, Level, Oversized Lot, Sidewalk, Unincorporated
    • Residential vegetation: Mature Landscaping, Trees/Landscaped
    Details
    • Parcel number: 283029000000023150
    • Zoning: XX
    • Special conditions: None

    Construction

    Type & style
    • Home type: SingleFamily
    • Architectural style: Contemporary,Custom
    • Property subtype: Single Family Residence
    Materials
    • Wood Frame
    • Foundation: Slab
    • Roof: Metal
    Condition
    • New construction: No
    • Year built: 1989

    Utilities & green energy

    • Sewer: Septic Tank
    • Water: Public
    • Utilities for property: BB/HS Internet Available, Cable Available, Electricity Connected, Public, Water Connected

    Community & HOA

    Community
    • Pet fee: $0 monthly
    • Subdivision: LAKEVIEW ACRES
    HOA
    • Has HOA: No
    Location
    • Region: Babson Park

    Financial & listing details

    • Price per square foot: $197/sqft
    • Tax assessed value: $341,694
    • Annual tax amount: $4,349
    • Date on market: 12/6/2024
    • Cumulative days on market: 92 days
    • Listing terms: Cash,Conventional,FHA,USDA Loan,VA Loan
    • Ownership: Fee Simple
    • Total actual rent: 0
    • Electric utility on property: Yes
    • Road surface type: Paved

    Price history

    DateEventPrice
    6/12/2025Sold$643,000$197/sqft
    Source: Public Record Report a problem
    3/26/2025Sold$643,000+21.6%$197/sqft
    Source: Stellar MLS #P4932886 Report a problem
    3/10/2025Pending sale$529,000$162/sqft
    Source: Stellar MLS #P4932886 Report a problem
    3/3/2025Price change$529,000-5.4%$162/sqft
    Source: Stellar MLS #P4932886 Report a problem
    2/22/2025Price change$559,000-6.8%$171/sqft
    Source: Stellar MLS #P4932886 Report a problem
    12/6/2024Listed for sale$599,900$183/sqft
    Source: Stellar MLS #P4932886 Report a problem

    Public tax history

    YearProperty taxesTax assessment
    2025$4,418 +13.4%$341,694 +13.6%
    2024$3,894 +1.9%$300,868 +5.1%
    2023$3,823 +10.6%$286,262 +10%
    2022$3,457 -4.8%$260,238 -0.7%
    2021$3,633 +2.4%$262,201 +3.3%
    2020$3,546 +2%$253,769 +5.1%
    2019$3,475 -10.4%$241,394 +4.5%
    2018$3,877 +3.5%$231,029 +9.9%
    2017$3,747 +225.4%$210,307 +80.7%
    2016$1,152 -1.8%$116,406 +0.7%
    2015$1,173 -18%$115,597 +0.4%
    2014$1,430 +21.9%$115,108 +1.5%
    2013$1,173 +3.5%$113,407 +1.7%
    2012$1,134 -3.2%$111,511 -1.3%
    2011$1,171 -7.7%$112,935 -4.1%
    2010$1,269 -6.5%$117,704 -1.3%
    2009$1,357 +6.4%$119,211 +0.1%
    2008$1,276 $119,092
    2007-- --
    2006$1,547 --
    2005-- --
    2004$1,355 +2.5%--
    2003$1,322 +0.7%$104,344 +2.4%
    2002$1,312 +23.2%$101,898 +16.5%
    2001$1,066 $87,439
    Find assessor info on the county website

    Neighborhood: 33827

    Nearby schools

    GreatSchools rating
    Get a cash offer in 3 minutes
    Find out how much your home could sell for in as little as 3 minutes with a no-obligation cash offer.
    Estimated market value
    $636,000
    Get a cash offer in 3 minutes
    Find out how much your home could sell for in as little as 3 minutes with a no-obligation cash offer.
    Estimated market value
    $636,000