Skip main navigation
Sold for $525,000
  • $525,000

    128 Cambridge Ave, Marlton, NJ 08053

    4beds
    1,806sqft
    Single Family Residence
    Built in 1961
    0.33 Acres Lot
    $532,300 Zestimate®
    $291/sqft
    $3,556 Estimated rent

    Home value

    $532,300

    $484,000 - $586,000

    $3,556/mo

    Zestimate® history
    Loading
    Loading...

    Owner options

    List your home for rent

    $3,556/mo

    Rent Zestimate®

    Find your next renter with Zillow Rental Manager. Plus, with online applications, you can quickly screen prospective tenants – for free.

    Learn more

    $3,556/mo

    Rent Zestimate®

    Refinance and save

    $3,710/mo

    Est. payment

    Refinancing to a lower rate could help reduce your monthly payments and save thousands over the life of the loan.

    See today's rates

    $3,710/mo

    Est. payment

    Explore your selling options

    Work with a Zillow partner agent

    Leverage their expertise and Zillow's premium Showcase listings to get your home seen by more buyers.

    Get started

    List with your own agent

    Get your home in front of millions of buyers by listing it on Zillow.

    Learn how to do it

    Sell it yourself

    Take full control of how buyers see your home on Zillow by listing For Sale by Owner (FSBO).

    List your home

    What's special

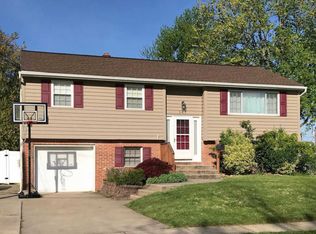
    Your dream home just hit the market! Nestled in a picturesque neighborhood in highly sought after Evesham Township, this home is sure to please and easy to fall in love with! Exceptional curb appeal with its paver walkways and steps, new vinyl siding, washed brick accent and dimensional shingle roof. Completely renovated, this 4-bedroom, 2.5 bath split-level home features new LVP flooring, wood shaker interior doors and 5" baseboards throughout. With its open-concept design, this home offers a seamless flow between the living, dining, and kitchen areas, perfect for entertaining and everyday living. The gourmet kitchen is equipped with beautiful white cabinetry with matching range hood, quartz counters, stainless steel appliances, herringbone tile backsplash and recessed lighting. A gourmet kitchen to inspire your inner chef! Also on this level are 3 bedrooms, each with overhead lighting and fans. In addition to the luxurious primary bath, there is a full hall bathroom, each beautifully appointed with contemporary details. On the lower level you will find a large family room, a 4th bedroom, an office/flex space, a renovated half bath, laundry area and access to your large, fenced back yard. Step outside to your covered patio, ideal for entertaining friends and family or simply relaxing while enjoying the serene surroundings. The expansive yard features a charming bridge leading to a park-like setting, perfect for outdoor activities and gatherings. Other features include solar panels and a 4x26 bridge with newer decking and railing (2018). Schedule a viewing today, and prepare to fall in love with your new home sweet home!

    Zillow last checked:

    Listing updated:

    Listed by:

    Genevieve Haldeman 609-685-8423,

    Keller Williams Realty - Medford

    Bought with:

    Christine Stowell, 1861020

    RE/MAX Preferred - Sewell

    Source: Bright MLS,MLS#: NJBL2097088MLS Logo

    Facts & features

    Interior

    Bedrooms & bathrooms
    • Bedrooms: 4
    • Bathrooms: 3
    • Full bathrooms: 2
    • 1/2 bathrooms: 1
    • Main level bathrooms: 2
    • Main level bedrooms: 3
    Basement
    • Area: 0
    Heating
    • Forced Air, Natural Gas
    Cooling
    • Central Air, Electric
    Appliances
    • Included: Gas Water Heater
    Features
    • Has basement: No
    • Has fireplace: No
    Interior area
    • Total structure area: 1,806
    • Total interior livable area: 1,806 sqft
    • Finished area above ground: 1,806
    • Finished area below ground: 0

    Property

    Parking
    • Total spaces: 1
    • Parking features: Built In, Garage Faces Front, Inside Entrance, Concrete, Attached
    • Attached garage spaces: 1
    • Has uncovered spaces: Yes
    Accessibility
    • Accessibility features: None
    Features
    • Levels: Multi/Split,One and One Half
    • Stories: 1.5
    • Pool features: None
    Lot
    • Size: 0.33 Acres
    Details
    • Additional structures: Above Grade, Below Grade
    • Parcel number: 1300020 1900016
    • Zoning: MD
    • Special conditions: Standard

    Construction

    Type & style
    • Home type: SingleFamily
    • Property subtype: Single Family Residence
    Materials
    • Vinyl Siding
    • Foundation: Concrete Perimeter
    Condition
    • New construction: No
    • Year built: 1961

    Utilities & green energy

    • Sewer: Public Sewer
    • Water: Public

    Community & HOA

    Community
    • Subdivision: London Square
    HOA
    • Has HOA: No
    Location
    • Region: Marlton
    • Municipality: EVESHAM TWP

    Financial & listing details

    • Price per square foot: $291/sqft
    • Tax assessed value: $240,700
    • Annual tax amount: $8,219
    • Date on market: 10/3/2025
    • Listing agreement: Exclusive Right To Sell
    • Listing terms: Cash,Conventional,FHA,VA Loan
    • Inclusions: Existing Appliances
    • Ownership: Fee Simple

    Price history

    DateEventPrice
    12/16/2025Sold$525,000$291/sqft
    Source: Bright MLS #NJBL2097088 Report a problem
    12/2/2025Pending sale$525,000$291/sqft
    Source: Bright MLS #NJBL2097088 Report a problem
    10/20/2025Price change$525,000-6.2%$291/sqft
    Source: Bright MLS #NJBL2097088 Report a problem
    10/14/2025Price change$559,900-1.8%$310/sqft
    Source: Bright MLS #NJBL2097088 Report a problem
    10/4/2025Listed for sale$569,900+83.8%$316/sqft
    Source: Bright MLS #NJBL2097088 Report a problem
    7/23/2025Sold$310,000$172/sqft
    Source: Bright MLS #NJBL2092152 Report a problem

    Public tax history

    YearProperty taxesTax assessment
    2025$7,970 +6.5%$240,700
    2024$7,484 $240,700
    2023-- $240,700
    2022$7,137 +2.5%$240,700
    2021$6,964 +2.2%$240,700
    2020$6,812 +1.5%$240,700
    2019$6,713 +1.2%$240,700
    2018$6,632 +2.6%$240,700
    2017$6,463 +1.9%$240,700
    2016$6,345 +3%$240,700
    2015$6,157 +1.5%$240,700
    2014$6,068 +0.4%$240,700
    2013$6,044 $240,700 +87%
    2003-- $128,700
    Find assessor info on the county website

    Neighborhood: Marlton

    Nearby schools

    GreatSchools rating
    Schools provided by the listing agent
    • High: Cherokee H.s.
    • District: Evesham Township

    Source: Bright MLS. This data may not be complete. We recommend contacting the local school district to confirm school assignments for this home.

    Get a cash offer in 3 minutes
    Find out how much your home could sell for in as little as 3 minutes with a no-obligation cash offer.
    Estimated market value
    $532,300
    Get a cash offer in 3 minutes
    Find out how much your home could sell for in as little as 3 minutes with a no-obligation cash offer.
    Estimated market value
    $532,300