Step into this bright, well-maintained tri-level home, ideally located on a quiet cul-de-sac with quick access to Ithaca and I-86, and just minutes from Horseheads, Elmira, and Corning. The spacious main-floor living and dining area is filled with natural light from oversized windows and features beautiful hardwood floors, creating a warm and inviting space ready to enjoy from day one.
Upstairs, you’ll find three comfortable bedrooms and a full bath, offering a practical and private layout. The lower level adds valuable flexibility with a spacious bonus room—perfect for a den, media room, or game space—along with walk-out access to the patio and flat backyard. A half bath and a separate full laundry area on this level make everyday living simple and convenient. Additional highlights include replacement windows for improved energy efficiency, forced-air heat and central air conditioning, and a central vacuum system as well.
Outside, the level yard is easy to maintain and includes a storage shed for added functionality. The oversized, heated two-car garage is a standout feature, complete with built-in cabinets, an epoxy floor, and a dedicated workshop area—ideal for projects, hobbies, or extra storage. Thoughtful updates and a functional layout make this home truly move-in ready, offering comfortable everyday living with plenty of space to gather and entertain.
Closed
$248,000
128 Camelot Dr, Horseheads, NY 14845
3beds
1,644sqft
Single Family Residence
Built in 1970
10,010 Square Feet Lot
$250,000 Zestimate®
$151/sqft
$2,396 Estimated rent
Home value
$250,000
Estimated sales range
Not available
$2,396/mo
Zestimate® history
Owner options
List your home for rent
$2,396/mo
Rent Zestimate®
Find your next renter with Zillow Rental Manager. Plus, with online applications, you can quickly screen prospective tenants – for free.
$2,396/mo
Rent Zestimate®
Refinance and save
$1,925/mo
Est. payment
Refinancing to a lower rate could help reduce your monthly payments and save thousands over the life of the loan.
$1,925/mo
Est. payment
Explore your selling options
Work with a Zillow partner agent
Leverage their expertise and Zillow's premium Showcase listings to get your home seen by more buyers.
Get startedList with your own agent
Get your home in front of millions of buyers by listing it on Zillow.
Learn how to do itSell it yourself
Take full control of how buyers see your home on Zillow by listing For Sale by Owner (FSBO).
List your homeWhat's special
Storage shedThree comfortable bedroomsCentral vacuum systemOversized heated two-car garageSeparate full laundry areaSpacious bonus roomQuiet cul-de-sac
Zillow last checked:
Listing updated:
Listed by:
Daniel J. Mower 607-207-6257,
Keller Williams Realty Southern Tier & Finger Lakes,
Teresa Smith 607-442-6301,
Keller Williams Realty Southern Tier & Finger Lakes
Bought with:
Julie M. (Jules) Costello, 10401282603
Warren Real Estate
Source: NYSAMLSs,MLS#: R1654817 Originating MLS: Elmira Corning Regional Association Of REALTORS
Originating MLS: Elmira Corning Regional Association Of REALTORSFacts & features
Interior
Bedrooms & bathrooms
- Bedrooms: 3
- Bathrooms: 2
- Full bathrooms: 1
- 1/2 bathrooms: 1
Heating
- Gas, Forced Air
Cooling
- Central Air
Appliances
- Included: Dishwasher, Electric Oven, Electric Range, Gas Water Heater, Microwave, Refrigerator, Water Softener Owned
- Laundry: In Basement
Features
- Ceiling Fan(s), Central Vacuum, Entrance Foyer, Living/Dining Room, Other, Pull Down Attic Stairs, See Remarks, Sliding Glass Door(s), Solid Surface Counters
- Flooring: Carpet, Ceramic Tile, Hardwood, Varies
- Doors: Sliding Doors
- Windows: Thermal Windows
- Basement: Crawl Space,Partial
- Attic: Pull Down Stairs
- Has fireplace: No
Interior area
- Total structure area: 1,644
- Total interior livable area: 1,644 sqft
- Finished area below ground: 546
Property
Parking
- Total spaces: 2
- Parking features: Attached, Garage, Heated Garage, Workshop in Garage, Garage Door Opener
- Attached garage spaces: 2
Features
- Stories: 3
- Patio & porch: Covered, Patio, Porch
- Exterior features: Blacktop Driveway, Patio
Lot
- Size: 10,010 Square Feet
- Dimensions: 80 x 125
- Features: Cul-De-Sac, Other, Rectangular, Rectangular Lot, Residential Lot, See Remarks
Details
- Additional structures: Shed(s), Storage
- Parcel number: 07348905900200020380000000
- Special conditions: Standard
Construction
Type & style
- Home type: SingleFamily
- Architectural style: Transitional
- Property subtype: Single Family Residence
Materials
- Vinyl Siding, Wood Siding, PEX Plumbing
- Foundation: Block
- Roof: Asphalt
Condition
- Resale
- Year built: 1970
Utilities & green energy
- Sewer: Septic Tank
- Water: Connected, Public
- Utilities for property: Electricity Connected, Water Connected
Community & HOA
Location
- Region: Horseheads
Financial & listing details
- Price per square foot: $151/sqft
- Tax assessed value: $183,100
- Annual tax amount: $4,936
- Date on market: 12/16/2025
- Cumulative days on market: 106 days
- Listing terms: Cash,Conventional,FHA,VA Loan
Price history
| Date | Event | Price |
|---|---|---|
| 5/13/2026 | Sold | $248,000$151/sqft |
Source:  NYSAMLSs #R1654817 Report a problem NYSAMLSs #R1654817 Report a problem | ||
| 4/8/2026 | Pending sale | $248,000$151/sqft |
Source: NYSAMLSs #R1654817 Report a problem | ||
| 3/30/2026 | Contingent | $248,000$151/sqft |
Source: NYSAMLSs #R1654817 Report a problem | ||
| 1/21/2026 | Price change | $248,000-4.6%$151/sqft |
Source: NYSAMLSs #R1654817 Report a problem | ||
| 12/16/2025 | Listed for sale | $259,900-1.9%$158/sqft |
Source: NYSAMLSs #R1654817 Report a problem | ||
| 12/6/2025 | Listing removed | $264,900$161/sqft |
Source: NYSAMLSs #R1653310 Report a problem | ||
| 12/2/2025 | Listed for sale | $264,900+50.1%$161/sqft |
Source: NYSAMLSs #R1653310 Report a problem | ||
| 4/15/2021 | Sold | $176,500+0.9%$107/sqft |
Source: NYSAMLSs #EC261494 Report a problem | ||
| 2/9/2021 | Pending sale | $174,900$106/sqft |
Source: Signature Properties #261494 Report a problem | ||
| 2/9/2021 | Contingent | $174,900$106/sqft |
Source: ECMLS #261494 Report a problem | ||
| 1/30/2021 | Listed for sale | $174,900$106/sqft |
Source: Signature Properties #261494 Report a problem | ||
Public tax history
| Year | Property taxes | Tax assessment |
|---|---|---|
| 2025 | -- | $183,100 |
| 2024 | -- | $183,100 |
| 2023 | -- | $183,100 |
| 2022 | -- | $183,100 +42.4% |
| 2021 | -- | $128,600 |
| 2020 | -- | $128,600 |
| 2019 | -- | $128,600 +5% |
| 2018 | -- | $122,500 |
| 2017 | $1,128 | $122,500 |
| 2016 | -- | $122,500 |
| 2015 | -- | $122,500 |
| 2014 | -- | $122,500 |
| 2013 | -- | $122,500 |
| 2012 | -- | $122,500 +4.1% |
| 2011 | -- | $117,700 |
| 2010 | -- | $117,700 +3% |
| 2009 | -- | $114,300 +2.1% |
| 2008 | -- | $112,000 +10.9% |
| 2007 | -- | $101,000 |
| 2006 | -- | $101,000 +5% |
| 2005 | -- | $96,200 +9.2% |
| 2004 | -- | $88,100 +9.4% |
| 2003 | -- | $80,500 |
| 2002 | -- | $80,500 +2.5% |
| 2001 | -- | $78,500 |
Find assessor info on the county website
Neighborhood: 14845
Nearby homes
- $242,3004 bd2 ba2k sqft124 Camelot Dr, Horseheads, NY 14845Off Market
- $265,6004 bd2 ba2.2k sqft132 Camelot Dr, Horseheads, NY 14845Off Market
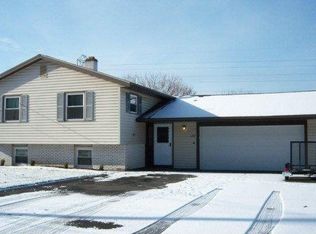
- $263,6003 bd2 ba2k sqft120 Camelot Dr, Horseheads, NY 14845Off Market
- $243,4003 bd2 ba1.7k sqft136 Camelot Dr, Horseheads, NY 14845Off Market
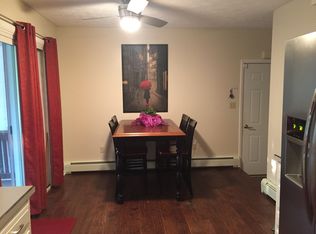
- $275,6004 bd1 ba2.6k sqft125 Camelot Dr, Horseheads, NY 14845Off Market
- $211,3002 bd2 ba1.3k sqft133 Camelot Dr, Horseheads, NY 14845Off Market
- $260,2004 bd2 ba2.1k sqft116 Camelot Dr, Horseheads, NY 14845Off Market
- $207,3003 bd2 ba1.2k sqft140 Camelot Dr, Horseheads, NY 14845Off Market
Nearby schools
GreatSchools rating
- 7/10Ridge Road SchoolGrades: PK-4Distance: 1.7 mi
- 4/10Horseheads Middle SchoolGrades: 7-8Distance: 2.6 mi
- 6/10Horseheads Senior High SchoolGrades: 9-12Distance: 1.1 mi
Schools provided by the listing agent
- Elementary: Ridge Road
- Middle: Horseheads Middle
- High: Horseheads Senior High
- District: Horseheads
Source: NYSAMLSs. This data may not be complete. We recommend contacting the local school district to confirm school assignments for this home.
- New York
- Chemung County
- Horseheads
- 14845
- 128 Camelot Dr
Nearby cities
Nearby zip codes
Other Horseheads Topics
