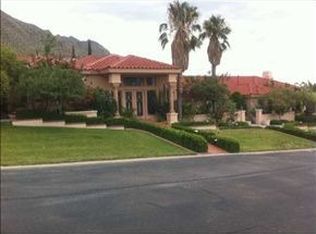
Presenting 128 Camino Barranca, a magnificent 7,302-square-foot estate where Mediterranean grandeur meets contemporary refinement. This home is a showcase of impeccable craftsmanship and an elevated sense of style, with every finish selected for its quality and visual impact. This property commands a premier 0.42-acre lot, providing a serene backdrop of endless, panoramic views. Residing within the prestigious, guard-gated community of Estancias Coronado, this address offers an unmatched level of privacy and exclusivity.
This home boasts stunning marble and hardwood floors, a statement entrance and sweeping staircase, incredible chef kitchen with top of the line appliances, double oven & dishwasher, butlers pantry, wine cellar, custom handcrafted cabinetry and bar. All doors are solid mahogany wood and custom crown molding. The lush warmth of the home office and library. Designer chandeliers and crystal fixtures from Morocco. Nuvo surround sound throughout and a hardwired security surveillance system. The exquisite hand painted murals throughout the home were commissioned by renowned artist Marite Vasqez and are stokes of brilliance.
Endless entertainment awaits. Inside, you'll find a dedicated home theater, a private gym and sauna, and a spacious game room. There is a dedicated elevator shaft ready for an elevator installation. Outside, a stunning pool and hot tub, complemented by an outdoor kitchen with a built-in BBQ and pizza oven. The breathtaking viewsset the scene for creating memories and hosting unforgettable gatherings.
The finishing touches lie in the details with the oversized attached garage which offers ample room for parking 6 (+) cars and solid wood garage doors.
This isn't just a home; it's a masterpiece
Sold
Price Unknown
128 Camino Barranca, El Paso, TX 79912
7beds
7,302sqft
Single Family Residence
Built in 2007
0.42 Acres Lot
$1,677,300 Zestimate®
$--/sqft
$5,500 Estimated rent
Home value
$1,677,300
$1.54M - $1.81M
$5,500/mo
Zestimate® history
Owner options
List your home for rent
$5,500/mo
Rent Zestimate®
Find your next renter with Zillow Rental Manager. Plus, with online applications, you can quickly screen prospective tenants – for free.
$5,500/mo
Rent Zestimate®
Refinance and save
$270/mo
Est. payment
Refinancing to a lower rate could help reduce your monthly payments and save thousands over the life of the loan.
$270/mo
Est. payment
Explore your selling options
Work with a Zillow partner agent
Leverage their expertise and Zillow's premium Showcase listings to get your home seen by more buyers.
Get startedList with your own agent
Get your home in front of millions of buyers by listing it on Zillow.
Learn how to do itSell it yourself
Take full control of how buyers see your home on Zillow by listing For Sale by Owner (FSBO).
List your homeWhat's special
Contemporary refinementOutdoor kitchenMediterranean grandeurImpeccable craftsmanshipBuilt-in bbqPizza ovenWine cellar
Zillow last checked:
Listing updated:
Listed by:
Priscilla J Cossentino 0720197 915-588-1205,
Sandy Messer And Associates
Bought with:
Stephen Michael Carvalho, 0274457
RE/MAX Real Estate Experts Group
Source: GEPAR,MLS#: 928270
Facts & features
Interior
Bedrooms & bathrooms
- Bedrooms: 7
- Bathrooms: 8
- Full bathrooms: 5
- 3/4 bathrooms: 2
- 1/2 bathrooms: 1
Heating
- 2+ Units, Central
Cooling
- Refrigerated, Ceiling Fan(s), Central Air
Appliances
- Included: Built-In Gas Oven, Dishwasher, Double Oven, Microwave, Refrigerator, Water Softener Owned
- Laundry: Washer Hookup
Features
- Double Vanity, Cathedral Ceiling(s), Built-in Features, 2+ Living Areas, Bar, Entrance Foyer, Formal DR LR, Game Hobby Room, Kitchen Island, MB Jetted Tub, Pantry, Walk-In Closet(s)
- Flooring: Tile, Marble, Hardwood
- Windows: Blinds, Drapes
- Number of fireplaces: 4
Interior area
- Total structure area: 7,302
- Total interior livable area: 7,302 sqft
Property
Features
- Patio & porch: Covered, Open
- Exterior features: See Remarks, Walled Backyard, Playground, Gas Grill, Balcony
- Has private pool: Yes
- Pool features: Gunite, Heated, In Ground
- Has spa: Yes
- Spa features: Hot Tub
- Fencing: Fenced,Back Yard
Lot
- Size: 0.42 Acres
- Features: Corner Lot
Details
- Additional structures: Covered Arena, Outdoor Kitchen, Pergola, Other
- Parcel number: E94099900101000
- Zoning: PR1
- Special conditions: None
Construction
Type & style
- Home type: SingleFamily
- Architectural style: 2 Story
- Property subtype: Single Family Residence
Materials
- Stone, Stucco
- Roof: Pitched,Flat,Tile
Condition
- Year built: 2007
Utilities & green energy
- Water: City
Community & HOA
Community
- Features: Gated
- Subdivision: Estancias Coron
HOA
- Has HOA: Yes
- Amenities included: Guard/Guardhouse
- Services included: Common Area, Gates, Security
- HOA fee: $270 monthly
- HOA name: Associa Canyon Gate
Location
- Region: El Paso
Financial & listing details
- Tax assessed value: $1,359,068
- Annual tax amount: $35,277
- Date on market: 8/13/2025
- Cumulative days on market: 149 days
- Listing terms: Cash,Conventional,FHA,VA Loan
Price history
| Date | Event | Price |
|---|---|---|
| 1/28/2026 | Sold | -- |
Source:  GEPAR #928270 Report a problem GEPAR #928270 Report a problem | ||
| 12/25/2025 | Contingent | $2,695,500$369/sqft |
Source: GEPAR #928270 Report a problem | ||
| 8/13/2025 | Listed for sale | $2,695,500+93.2%$369/sqft |
Source: GEPAR #928270 Report a problem | ||
| 7/8/2011 | Sold | -- |
Source: GEPAR #491004_399081 Report a problem | ||
| 5/7/2011 | Price change | $1,395,000-3.8%$191/sqft |
Source: DeWetter Hovious, Inc. #399081 Report a problem | ||
| 4/8/2011 | Price change | $1,450,000-6.5%$199/sqft |
Source: DeWetter Hovious, Inc. #399081 Report a problem | ||
| 2/22/2011 | Price change | $1,550,000-6.1%$212/sqft |
Source: Coldwell Banker DeWetter Hovious, Inc. #399081 Report a problem | ||
| 11/13/2010 | Listed for sale | $1,650,000$226/sqft |
Source: Coldwell Banker De Wetter Hovi #399081 Report a problem | ||
| 1/10/2006 | Sold | -- |
Source: GEPAR #313531 Report a problem | ||
Public tax history
| Year | Property taxes | Tax assessment |
|---|---|---|
| 2025 | -- | $1,359,068 +5.9% |
| 2024 | $32,187 +3.5% | $1,283,904 +10% |
| 2023 | $31,086 +0.9% | $1,167,185 +10% |
| 2022 | $30,820 +3.1% | $1,061,077 +9.4% |
| 2021 | $29,904 +10.2% | $970,109 +10% |
| 2020 | $27,136 +1.6% | $881,917 |
| 2019 | $26,719 +2.7% | $881,917 |
| 2018 | $26,007 +1.1% | $881,917 |
| 2017 | $25,712 +5.1% | $881,917 |
| 2016 | $24,472 +2.4% | $881,917 |
| 2015 | $23,889 | $881,917 |
| 2014 | $23,889 | $881,917 -14.9% |
| 2013 | -- | $1,036,415 |
| 2012 | -- | $1,036,415 |
| 2011 | -- | $1,036,415 +28.8% |
| 2010 | -- | $804,800 +7.7% |
| 2009 | -- | $747,130 |
| 2008 | -- | -- |
| 2007 | -- | -- |
| 2006 | -- | -- |
| 2005 | -- | -- |
| 2004 | -- | -- |
| 2003 | -- | -- |
| 2002 | -- | -- |
| 2001 | -- | -- |
| 2000 | -- | -- |
Find assessor info on the county website
Neighborhood: Silver Sprints Village
Nearby homes
- $1,880,4005 bd8 ba8.3k sqft124 Camino Barranca, El Paso, TX 79912Off Market
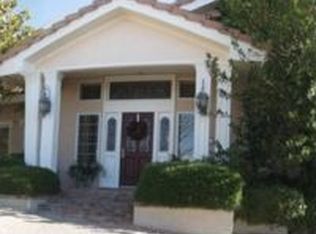
- $910,2003 bd2 ba3.6k sqft136 Camino Barranca, El Paso, TX 79912Off Market
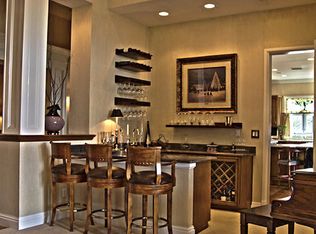
- $1,174,0004 bd5 ba5.4k sqft129 Camino Barranca, El Paso, TX 79912Off Market
- $1,688,4005 bd7 ba6.5k sqft125 Camino Barranca, El Paso, TX 79912Off Market

- $894,7004 bd4 ba3.6k sqft133 Camino Barranca, El Paso, TX 79912Off Market
- $1,247,2004 bd4 ba4.2k sqft140 Camino Barranca, El Paso, TX 79912Off Market
- $1,330,0005 bd19 ba5.7k sqft137 Camino Barranca, El Paso, TX 79912Off Market
- $--4 bd5 ba4k sqft121 Camino Barranca, El Paso, TX 79912Sold
Nearby schools
GreatSchools rating
- 8/10Western Hills Elementary SchoolGrades: PK-5Distance: 1.9 mi
- 3/10Charles Q Murphree PK-8Grades: PK-8Distance: 1.8 mi
- 6/10Coronado High SchoolGrades: 9-12Distance: 2.2 mi
Schools provided by the listing agent
- Elementary: Western Hills
- Middle: Charles Q. Murphree
- High: Coronado
Source: GEPAR. This data may not be complete. We recommend contacting the local school district to confirm school assignments for this home.
Sell for more on Zillow
Get a Zillow Showcase℠ listing at no additional cost and you could sell for .
$1,677,300
2% more
+$33,546
With Zillow Showcase(estimated)
$1,710,846
- Texas
- El Paso County
- El Paso
- 79912
- Silver Sprints Village
- 128 Camino Barranca
Nearby cities
Nearby neighborhoods
Nearby zip codes
Other El Paso Topics
