One of the nicest Cottage style homes in 2018 Market neighborhood with incredible floor plan. A super low assumable rate at two point seven five percent is available with approval on this home! Open Foye that is perfect to decorate and greet guest. Gourmet kitchen with tile backsplash, gas range and designer stainless hood, plus tons of quartz counter tops, including a nice size island. Home smart features surround the home, with extended internet and wifi panel, thermostat and front door key pad. Open kitchen family room that's perfect for furniture setup. Relax in the evening on your spacious screened porch. Expansion of the screen porch and patio area is possible and many examples of what other homeowners have done can be seen throughout the neighborhood. Gas tankless Rannai water heater. First floor also features 1st floor guest suite or office with full bath access. Upstairs host a beautiful primary suite with trey ceiling, massive double vanity and oversized walk in shower. 2nd floor walk in Laundry rm. Private bonus room or guest quarters with full bath. This room is incredible, specially for a pool table or media room. Backyard area is private and plenty of room to extend patio for additional outdoor living. Ask about some outdoor living ideas. The neighborhood is aligned with sidewalks, that lead right to bass lake shopping center, plus the elementary and middle schools. HOA maintains the yards. Neighborhood features and awesome pool and clubhouse, plus kids play ground and dog park. Jones park access is right next to home, with ball fieds, kids play equipment and 18 hole disc golf. Minutes in any direction you go from shopping. Devils ridge golf course is right next to neighborhood which features 18 hole golf course and full dining club house, plus tennis and pickleball club.
Sold for $585,000
Street View
$585,000
128 Canford Way, Holly Springs, NC 27540
5beds
2,610sqft
Single Family Residence, Residential
Built in 2020
6,534 Square Feet Lot
$584,000 Zestimate®
$224/sqft
$2,765 Estimated rent
Home value
$584,000
$555,000 - $613,000
$2,765/mo
Zestimate® history
Owner options
List your home for rent
$2,765/mo
Rent Zestimate®
Find your next renter with Zillow Rental Manager. Plus, with online applications, you can quickly screen prospective tenants – for free.
$2,765/mo
Rent Zestimate®
Refinance and save
$3,610/mo
Est. payment
Refinancing to a lower rate could help reduce your monthly payments and save thousands over the life of the loan.
$3,610/mo
Est. payment
Explore your selling options
Work with a Zillow partner agent
Leverage their expertise and Zillow's premium Showcase listings to get your home seen by more buyers.
Get startedList with your own agent
Get your home in front of millions of buyers by listing it on Zillow.
Learn how to do itSell it yourself
Take full control of how buyers see your home on Zillow by listing For Sale by Owner (FSBO).
List your homeWhat's special
Incredible floor planSpacious screened porchMassive double vanity
Zillow last checked:
Listing updated:
Listed by:
Rick Mangrum 919-255-8663,
Choice Residential Real Estate
Bought with:
Julie Woodcock, 207522
Keller Williams Legacy
Source: Doorify MLS,MLS#: 10133060
Facts & features
Interior
Bedrooms & bathrooms
- Bedrooms: 5
- Bathrooms: 4
- Full bathrooms: 4
Heating
- Central, Forced Air, Zoned
Cooling
- Central Air, Zoned
Appliances
- Included: Convection Oven, Cooktop, Dishwasher, Disposal, Gas Cooktop, Gas Water Heater, Plumbed For Ice Maker, Range Hood, Tankless Water Heater, Vented Exhaust Fan
- Laundry: Laundry Room, Upper Level
Features
- Bathtub/Shower Combination, Breakfast Bar, Ceiling Fan(s), Crown Molding, Double Vanity, Eat-in Kitchen, Kitchen Island, Open Floorplan, Pantry, Quartz Counters, Room Over Garage, Smooth Ceilings, Tray Ceiling(s), Walk-In Closet(s), Walk-In Shower, Wired for Data
- Flooring: Carpet, Ceramic Tile, Laminate, Vinyl
- Windows: Insulated Windows, Window Treatments
- Has fireplace: No
Interior area
- Total structure area: 2,610
- Total interior livable area: 2,610 sqft
- Finished area above ground: 2,610
- Finished area below ground: 0
Property
Parking
- Total spaces: 4
- Parking features: Garage, Garage Door Opener, Garage Faces Rear, Kitchen Level, Parking Pad
- Attached garage spaces: 2
- Uncovered spaces: 2
Features
- Levels: Two
- Stories: 2
- Patio & porch: Front Porch, Porch, Rear Porch, Screened
- Exterior features: Private Yard
- Pool features: Association, Swimming Pool Com/Fee, Community
- Fencing: None
- Has view: Yes
- View description: Neighborhood, Trees/Woods
Lot
- Size: 6,534 Square Feet
- Features: Close to Clubhouse, Corner Lot, Front Yard, Landscaped
Details
- Parcel number: 065901156340000 0454569
- Zoning: [
- Special conditions: Standard
Construction
Type & style
- Home type: SingleFamily
- Architectural style: Cottage, Transitional
- Property subtype: Single Family Residence, Residential
Materials
- Fiber Cement, HardiPlank Type, Stone Veneer
- Foundation: Slab
- Roof: Shingle
Condition
- New construction: No
- Year built: 2020
- Major remodel year: 2020
Utilities & green energy
- Sewer: Public Sewer
- Water: Public
- Utilities for property: Electricity Connected, Natural Gas Connected, Sewer Connected, Water Connected
Community & HOA
Community
- Features: Clubhouse, Park, Playground, Pool, Sidewalks, Street Lights
- Subdivision: 2018 Market
HOA
- Has HOA: Yes
- Amenities included: Clubhouse, Dog Park, Management, Picnic Area, Playground, Pool
- Services included: Maintenance Grounds, Road Maintenance, Storm Water Maintenance
- HOA fee: $133 monthly
Location
- Region: Holly Springs
Financial & listing details
- Price per square foot: $224/sqft
- Tax assessed value: $539,941
- Annual tax amount: $4,666
- Date on market: 11/14/2025
- Road surface type: Alley Paved, Asphalt, Paved
Price history
| Date | Event | Price |
|---|---|---|
| 2/26/2026 | Sold | $585,000-2.5%$224/sqft |
Source:  Doorify MLS #10133060 Report a problem Doorify MLS #10133060 Report a problem | ||
| 1/12/2026 | Pending sale | $599,990$230/sqft |
Source: Doorify MLS #10133060 Report a problem | ||
| 11/14/2025 | Listed for sale | $599,990+58.7%$230/sqft |
Source: Doorify MLS #10133060 Report a problem | ||
| 11/24/2020 | Sold | $378,000$145/sqft |
Source: Public Record Report a problem | ||
Public tax history
| Year | Property taxes | Tax assessment |
|---|---|---|
| 2025 | $4,667 +0.4% | $539,941 |
| 2024 | $4,647 +20.8% | $539,941 +52.1% |
| 2023 | $3,848 +3.6% | $354,895 |
| 2022 | $3,715 +1.9% | $354,895 |
| 2021 | $3,646 +1538.5% | $354,895 +437.7% |
| 2020 | $223 -68.9% | $66,000 |
| 2019 | $715 | $66,000 |
| 2018 | $715 | $66,000 |
Find assessor info on the county website
Neighborhood: 27540
Nearby homes
- $556,1004 bd4 ba2.4k sqft124 Canford Way, Holly Springs, NC 27540Off Market
- $582,5003 bd3 ba2.6k sqft120 Canford Way, Holly Springs, NC 27540Off Market
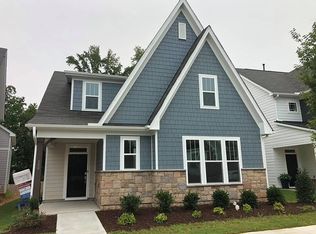
- $525,900-- bd3 ba2.2k sqft116 Canford Way, Holly Springs, NC 27540Off Market
- $547,9004 bd3 ba2.2k sqft112 Canford Way, Holly Springs, NC 27540Off Market
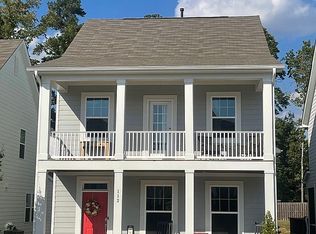
- $7,5009,147 Square FeetSkymont Dr, Holly springs, NC 27540Off Market
- $1,1002,613 Square FeetSkymont Dr, Holly springs, NC 27540Off Market
- $645,0004 bd4 ba3.1k sqft125 Canford Way, Holly Springs, NC 27540Sold
- $499,9003 bd3 ba1.9k sqft121 Canford Way, Holly Springs, NC 27540Sold
Nearby schools
GreatSchools rating
- 9/10Holly Springs ElementaryGrades: PK-5Distance: 0.3 mi
- 9/10Holly Ridge MiddleGrades: 6-8Distance: 0.7 mi
- 9/10Holly Springs HighGrades: 9-12Distance: 2.6 mi
Schools provided by the listing agent
- Elementary: Wake - Holly Springs
- Middle: Wake - Holly Ridge
- High: Wake - Felton Grove
Source: Doorify MLS. This data may not be complete. We recommend contacting the local school district to confirm school assignments for this home.
Get a cash offer in 3 minutes
Find out how much your home could sell for in as little as 3 minutes with a no-obligation cash offer.
Estimated market value
$584,000
Get a cash offer in 3 minutes
Find out how much your home could sell for in as little as 3 minutes with a no-obligation cash offer.
Estimated market value
$584,000
- North Carolina
- Wake County
- Holly Springs
- 27540
- 128 Canford Way
Nearby cities
Nearby neighborhoods
Nearby zip codes
Other Holly Springs Topics
