Multiple offers are in. Highest and best by Saturday at 7pm please. Welcome to this charming 3-bedroom, 1-bath home located in a sought-after Windsor neighborhood, within the desirable Sage Park school district-recognized among the best in the country. Perfectly situated, this home offers the convenience of being within walking distance to town, local parks, and community amenities, all while sitting directly across from Windsor high school on a generously sized lot. Inside, you'll find hardwood flooring throughout and a functional layout with great potential. An addition to the back of the home has expanded the primary bedroom, creating a more spacious retreat. The same addition also introduced convenient first-floor laundry-an added bonus for everyday living. This home offers a wonderful opportunity! Back on market because buyer lost financing the day before closing.
Accepting backups
$249,900
128 Capen Street, Windsor, CT 06095
3beds
1,267sqft
Single Family Residence
Built in 1951
10,018 Square Feet Lot
$-- Zestimate®
$197/sqft
$-- HOA
What's special
Convenient first-floor laundryHardwood flooring throughoutFunctional layoutGenerously sized lot
- 24 days
- 2,827
- 320
Zillow last checked:
Listing updated:
Listed by:
Stacey Costanzo (860)929-2718,
LPT Realty 877-366-2213
Source: Smart MLS,MLS#: 24187819
Facts & features
Interior
Bedrooms & bathrooms
- Bedrooms: 3
- Bathrooms: 1
- Full bathrooms: 1
Primary bedroom
- Level: Main
Bedroom
- Level: Upper
Bedroom
- Level: Upper
Dining room
- Features: Hardwood Floor
- Level: Main
Living room
- Features: Bay/Bow Window, Fireplace, Hardwood Floor
- Level: Main
Heating
- Baseboard, Natural Gas
Cooling
- Window Unit(s)
Appliances
- Included: Oven/Range, Refrigerator, Water Heater
- Laundry: Main Level
Features
- Basement: Full,Unfinished
- Attic: None
- Number of fireplaces: 1
Interior area
- Total structure area: 1,267
- Total interior livable area: 1,267 sqft
- Finished area above ground: 1,267
Property
Parking
- Total spaces: 4
- Parking features: Paved, Driveway, Private, Asphalt
- Has uncovered spaces: Yes
Lot
- Size: 10,018 Square Feet
- Features: Level, Open Lot
Details
- Parcel number: 778441
- Zoning: zone
Construction
Type & style
- Home type: SingleFamily
- Architectural style: Cape Cod
- Property subtype: Single Family Residence
Materials
- Vinyl Siding
- Foundation: Concrete Perimeter
- Roof: Asphalt
Condition
- New construction: No
- Year built: 1951
Utilities & green energy
- Sewer: Public Sewer
- Water: Public
Community & HOA
Community
- Features: Health Club, Library, Medical Facilities, Park, Playground, Near Public Transport, Shopping/Mall
HOA
- Has HOA: No
Location
- Region: Windsor
Financial & listing details
- Price per square foot: $197/sqft
- Tax assessed value: $175,140
- Annual tax amount: $5,058
- Date on market: 9/12/2026
Estimated market value
Not available
Estimated sales range
Not available
Not available
Price history
| Date | Event | Price |
|---|---|---|
| 9/12/2026 | Listed for sale | $249,900$197/sqft |
Source:  Smart MLS #24187819 Report a problem Smart MLS #24187819 Report a problem | ||
| 9/2/2026 | Listing removed | $249,900$197/sqft |
Source: Smart MLS #24187819 Report a problem | ||
| 6/30/2026 | Listed for sale | $249,900+59.2%$197/sqft |
Source: Smart MLS #24187819 Report a problem | ||
| 5/18/2007 | Sold | $157,000$124/sqft |
Source: Smart MLS #G455099 Report a problem | ||
Public tax history
| Year | Property taxes | Tax assessment |
|---|---|---|
| 2025 | $4,983 -6.2% | $175,140 |
| 2024 | $5,310 +42.8% | $175,140 +58.3% |
| 2023 | $3,719 +1% | $110,670 |
| 2022 | $3,682 | $110,670 |
| 2021 | $3,682 +0.5% | $110,670 |
| 2020 | $3,664 +2.3% | $110,670 |
| 2019 | $3,583 +0.5% | $110,670 +2.3% |
| 2018 | $3,565 +1.6% | $108,150 |
| 2017 | $3,509 +2.9% | $108,150 |
| 2016 | $3,409 +1.9% | $108,150 |
| 2015 | $3,344 +1.5% | $108,150 |
| 2014 | $3,295 +0.5% | $108,150 -9.9% |
| 2013 | $3,279 -2.2% | $119,980 |
| 2012 | $3,353 -0.3% | $119,980 |
| 2011 | $3,363 +10.4% | $119,980 +11.7% |
| 2010 | $3,047 -10.4% | $107,380 -10.5% |
| 2009 | $3,400 +17.2% | $119,980 +21.2% |
| 2008 | $2,900 | $98,980 |
| 2007 | $2,900 | $98,980 |
| 2006 | $2,900 +2% | $98,980 |
| 2005 | $2,844 -0.4% | $98,980 |
| 2004 | $2,854 +21.3% | $98,980 +41.3% |
| 2003 | $2,352 +7.6% | $70,070 |
| 2001 | $2,186 +5% | $70,070 |
| 2000 | $2,081 -26.6% | $70,070 -46.6% |
| 1996 | $2,836 | $131,300 |
Find assessor info on the county website
Monthly payment
Est. payment
Payment breakdown
Explore the cost of this home by adjusting the details. Changes won't be saved.Climate risks
Neighborhood: 06095
Nearby schools
Schools provided by the listing agent
- Middle: Sage Park
- High: Windsor
Source: Smart MLS. This data may not be complete. We recommend contacting the local school district to confirm school assignments for this home.
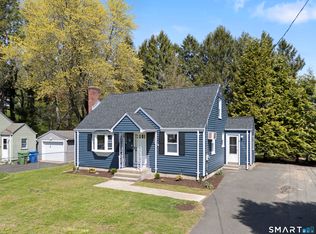
Similar homes
- $365,0003 bd2 ba1.2k sqft193 Rood Avenue, Windsor, CT 06095For Sale

 MLS ID #24202874, Ellen Shuff, eXp Realty. Smart MLS
 - $364,9003 bd2 ba1.3k sqft437 West Wolcott Avenue, Windsor, CT 06095For Sale
 MLS ID #24195772, Yvonne Toro, Toro Real Estate LLC. Smart MLS
 - $274,9003 bd1 ba1.2k sqft10 Center Street, Windsor Locks, CT 06096For Sale
 MLS ID #24203241, Michael Calabro, Coldwell Banker Calabro. Smart MLS
 - $299,9003 bd1 ba1.3k sqft31 Starkweather Street, Manchester, CT 06042For Sale
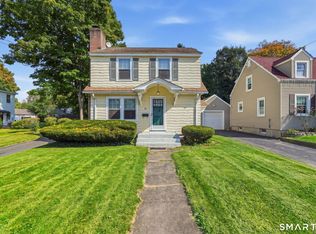 MLS ID #24211613, Shelby S. Muraski, Coldwell Banker Realty. Smart MLS
 - $295,0003 bd1 ba1.1k sqft16 King Court, Enfield, CT 06082For SaleMLS ID #24207560, Brittany Williams, BT Miller Realtors. Smart MLS
- $249,9002 bd1 ba900 sqft19 Marion Street, Hartford, CT 06106For SaleMLS ID #24206006, Amber L. Alcazar, Coldwell Banker Realty. Smart MLS
- $334,9003 bd1 ba960 sqft73 Janet Drive, East Hartford, CT 06118For SaleMLS ID #24210514, Yomayra Morris, Key Connection Realty, LLC. Smart MLS
- $270,0003 bd2 ba1k sqft17 Spruce Street, Vernon, CT 06066For SaleMLS ID #24167626, Dianna Sleis, Coldwell Banker Realty. Smart MLS
- $249,0002 bd2 ba1.2k sqftBigelow Brook Estates, Manchester, CT 06042For SaleMLS ID #24211154, Eric Cichon, Coldwell Banker Realty. Smart MLS
- $324,9003 bd2 ba1.3k sqft55 Edwards Street, Manchester, CT 06042For SaleMLS ID #24207876, Linda A. Edelwich, William Raveis Real Estate. Smart MLS
- $299,9003 bd2 ba1.2k sqft531 George Washington Road, Enfield, CT 06082For SaleMLS ID #24211500, Laura B. Ennis, Century 21 AllPoints Realty. Smart MLS
- $299,9003 bd2 ba1.5k sqft218 Columbia Street, New Britain, CT 06052For SaleMLS ID #24212007, Sam Mansur, Coldwell Banker Realty. Smart MLS
- $300,0003 bd2 ba998 sqft38 Kensington Street, Manchester, CT 06040For SaleMLS ID #24210971, Ilka D. Torres, Torbello Real Estate Advisors. Smart MLS
- $270,0002 bd1 ba768 sqft80 Suffolk Drive, East Hartford, CT 06118For SaleMLS ID #24201729, Wendy Dietz, Berkshire Hathaway NE Prop.. Smart MLS
- $324,9003 bd1 ba1.2k sqft7 Marshall Drive, Enfield, CT 06082For SaleMLS ID #24211557, Maritza Lee Zavala, Naples Realty Group, LLC. Smart MLS
- $365,0003 bd2 ba1.3k sqft100 Englewood Avenue, Bloomfield, CT 06002For SaleMLS ID #24206192, Sharon A. Soliz Mercado, Premier Properties of CT. Smart MLS
- $359,9993 bd2 ba1.2k sqft203 Fairlane Drive, Wethersfield, CT 06109For SaleMLS ID #24210935, John T. Maier, Maier Real Estate. Smart MLS
- $299,9003 bd1 ba1.4k sqft342 Old Main Street, Rocky Hill, CT 06067For SaleMLS ID #24207282, Tanya Uhelsky, Century 21 AllPoints Realty. Smart MLS
- $299,9993 bd2 ba1k sqft305 Old Post Road, Tolland, CT 06084For SaleMLS ID #24191920, Lyle Rotondo, Berkshire Hathaway NE Prop.. Smart MLS
- $350,0003 bd3 ba1.4k sqft9 Alderwood Drive, West Hartford, CT 06117For SaleMLS ID #24205597, Lisa C. Sadinsky, William Raveis Real Estate. Smart MLS
