Welcome to 128 Cardinal Circle! Situated on a quiet cul-de-sac in the prestigious Northridge Heartland Home Community, this spacious home greets you with newly-refinished honey-blond wood flooring, new luxury vinyl plank flooring, and new carpet. The light and airy family room on the main level is accented with recessed lighting, bay windows, and a gas fireplace. There is also a bonus room on the main level for an office or additional family space. The kitchen features an island, built-in desk, new patio door and powder room. On the upper level the primary bedroom suite features an oversized Kohler bathtub with Moen fixtures, and a large walk-in closet with a built-in laundry. The large second bedroom has a palladium window giving it lots of natural light. The third and fourth bedrooms have the same bright nuances. The entire house has been freshly painted in tasteful shades.The gigantic flat yard will give you lots of outdoor options. Close to I-279 and I-79, it is a convenient location for lots of shopping and dining destinations; Ross Park Mall, Cranberry, and Sewickley. When you need to get away, Pittsburgh International Airport is just a half hour away.
Contingent
Price cut: $51K (7/28)
$639,000
128 Cardinal Cir, Pittsburgh, PA 15237
4beds
2,688sqft
:
Get pre-qualified$4,292/mo
Single Family Residence
Built in 2002
0.37 Acres Lot
$630,600 Zestimate®
$238/sqft
$20/mo HOA
What's special
Gas fireplaceGigantic flat yardNew patio doorBuilt-in deskNew carpetQuiet cul-de-sacPrimary bedroom suite
- 27 days |
- 2,591 |
- 74 |
Likely to sell faster than
Zillow last checked:
Listing updated:
Listed by:
Raymond Blackwell 724-933-6300,
RE/MAX SELECT REALTY 724-933-6300
Source: WPMLS,MLS#: 1765079 Originating MLS: West Penn Multi-List
Originating MLS: West Penn Multi-ListFacts & features
Interior
Bedrooms & bathrooms
- Bedrooms: 4
- Bathrooms: 3
- Full bathrooms: 2
- 1/2 bathrooms: 1
Primary bedroom
- Level: Upper
- Dimensions: 19x16
Bedroom 2
- Level: Upper
- Dimensions: 13x19
Bedroom 3
- Level: Upper
- Dimensions: 12x12
Bedroom 4
- Level: Upper
- Dimensions: 12x12
Bonus room
- Level: Main
- Dimensions: 13x10
Dining room
- Level: Main
- Dimensions: 14x12
Entry foyer
- Level: Main
- Dimensions: 14x18
Kitchen
- Level: Main
- Dimensions: 17x21
Living room
- Level: Main
- Dimensions: 14x12
Heating
- Forced Air, Gas
Cooling
- Central Air
Appliances
- Included: Some Gas Appliances, Dryer, Dishwasher, Disposal, Refrigerator, Stove, Washer
Features
- Kitchen Island, Pantry, Window Treatments
- Flooring: Hardwood, Tile, Carpet
- Windows: Multi Pane, Screens, Window Treatments
- Basement: Full,Interior Entry
- Number of fireplaces: 1
- Fireplace features: Gas
Interior area
- Total structure area: 2,688
- Total interior livable area: 2,688 sqft
Video & virtual tour
Property
Parking
- Total spaces: 2
- Parking features: Built In, Garage Door Opener
- Has attached garage: Yes
Features
- Levels: Two
- Stories: 2
Lot
- Size: 0.37 Acres
- Dimensions: 0.37
Details
- Parcel number: 0513E00020000000
Construction
Type & style
- Home type: SingleFamily
- Architectural style: Colonial,Two Story
- Property subtype: Single Family Residence
Materials
- Frame
- Roof: Asphalt
Condition
- Resale
- Year built: 2002
Utilities & green energy
- Sewer: Public Sewer
- Water: Public
Community & HOA
Community
- Security: Security System
HOA
- Has HOA: Yes
- HOA fee: $60 quarterly
Location
- Region: Pittsburgh
Financial & listing details
- Price per square foot: $238/sqft
- Tax assessed value: $292,600
- Annual tax amount: $9,254
- Date on market: 7/17/2026
Estimated market value
$630,600
$599,000 - $662,000
$3,114/mo
Price history
| Date | Event | Price |
|---|---|---|
| 8/5/2026 | Contingent | $639,000$238/sqft |
Source:  WPMLS #1765079 Report a problem WPMLS #1765079 Report a problem | ||
| 7/28/2026 | Price change | $639,000-7.4%$238/sqft |
Source: WPMLS #1765079 Report a problem | ||
| 7/23/2026 | Price change | $690,000-4.8%$257/sqft |
Source: WPMLS #1765079 Report a problem | ||
| 7/17/2026 | Listed for sale | $725,000+158.1%$270/sqft |
Source: WPMLS #1765079 Report a problem | ||
| 7/5/2002 | Sold | $280,859$104/sqft |
Source: Public Record Report a problem | ||
Public tax history
| Year | Property taxes | Tax assessment |
|---|---|---|
| 2025 | $8,628 +9% | $274,600 |
| 2024 | $7,917 +509.5% | $274,600 |
| 2023 | $1,299 | $274,600 |
| 2022 | $1,299 | $274,600 |
| 2021 | $1,299 +2% | $274,600 |
| 2020 | $1,273 -2% | $274,600 |
| 2019 | $1,299 -32.6% | $274,600 |
| 2018 | $1,928 -72.7% | $274,600 |
| 2017 | $7,054 +443.1% | $274,600 |
| 2016 | $1,299 -81.6% | $274,600 |
| 2015 | $7,054 +513.9% | $274,600 |
| 2014 | $1,149 | $274,600 -1.1% |
| 2013 | -- | $277,600 +13.3% |
| 2012 | -- | $245,000 |
| 2011 | -- | $245,000 |
| 2010 | -- | $245,000 |
| 2009 | -- | $245,000 -7.9% |
| 2008 | -- | $265,900 |
| 2007 | -- | $265,900 |
| 2006 | -- | $265,900 |
| 2005 | -- | $265,900 -5.3% |
| 2004 | -- | $280,900 |
Find assessor info on the county website
Monthly payment
Est. payment
Payment breakdown
Explore the cost of this home by adjusting the details. Changes won't be saved.Climate risks
Neighborhood: 15237
Nearby schools
GreatSchools rating
- 6/10Avonworth Elementary SchoolGrades: 3-6Distance: 0.4 mi
- 10/10Avonworth Middle SchoolGrades: 6-8Distance: 1.5 mi
- 7/10Avonworth High SchoolGrades: 9-12Distance: 1.5 mi
Schools provided by the listing agent
- District: Avonworth
Source: WPMLS. This data may not be complete. We recommend contacting the local school district to confirm school assignments for this home.
- $524,4004 bd3 ba2.2k sqft126 Cardinal Cir, Pittsburgh, PA 15237Off Market
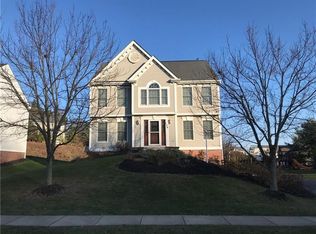
- $523,6004 bd2 ba2.2k sqft130 Cardinal Cir, Pittsburgh, PA 15237Off Market
- $558,1003 bd3 ba2.4k sqft118 Crimson Dr, Pittsburgh, PA 15237Off Market

- $497,0004 bd2 ba2.1k sqft114 Crimson Dr, Pittsburgh, PA 15237Off Market
- $721,2004 bd4 ba3.2k sqft120 Cardinal Cir, Pittsburgh, PA 15237Off Market
- $509,5004 bd2 ba2k sqft120 Crimson Dr, Pittsburgh, PA 15237Off Market
- $546,3004 bd3 ba2k sqft112 Cardinal Cir, Pittsburgh, PA 15237Off Market
- $632,5004 bd2 ba2.6k sqft110 Crimson Dr, Pittsburgh, PA 15237Off Market
A local agent can set up tours, give advice and negotiate with sellers.
A local lender can help you make sure your offer is ready when you are.
Similar homes
- $615,0004 bd3 ba2.4k sqft1640 Heritage Dr, Pittsburgh, PA 15237For Sale
 MLS ID #1769375, Chelsea Previs. WPMLS
 - $624,9004 bd4 ba2.3k sqft1573 Crestview Dr, Pittsburgh, PA 15237For Sale
 MLS ID #1768973, Debra Donahue. WPMLS
 - $624,9004 bd3 ba2.8k sqft238 Gary Dr, Sewickley, PA 15143For Sale
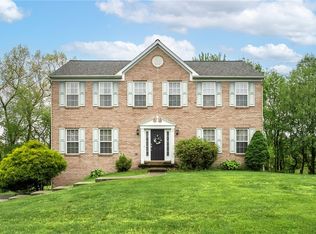 MLS ID #1752499, Bonnie Hyslop. WPMLS
 - $600,0004 bd3 ba2.3k sqft254 Gary Dr, Sewickley, PA 15143For Sale
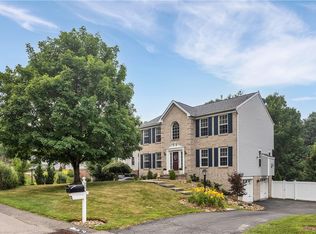 MLS ID #1765931, Georgie Smigel. WPMLS
 - $699,9004 bd5 ba2.7k sqft80 Donna Dr, Pittsburgh, PA 15237For SaleMLS ID #1767105, Kelly Kuzemchak. WPMLS
- $799,9004 bd3 ba2.8k sqft2156 Reis Run Rd, Pittsburgh, PA 15237For SaleMLS ID #1767096, Jennifer Sowers. WPMLS
- $469,0004 bd3 ba2.3k sqft214 Dombey Dr, Pittsburgh, PA 15237For SaleMLS ID #1769136, Kristi Stebler. WPMLS
- $589,0004 bd3 ba2.7k sqft2 Glenvue Dr, Pittsburgh, PA 15237For SaleMLS ID #1764596, Molly Aura. WPMLS
- $495,0004 bd4 ba2.1k sqft309 Highland Pines Dr, Pittsburgh, PA 15237For SaleMLS ID #1767776, Sepi Miller. WPMLS
- $565,0004 bd4 ba2.2k sqft9745 Lindsay Rd, Pittsburgh, PA 15237For SaleMLS ID #1763499, Karen Minnitte. WPMLS
- $649,9004 bd4 ba2.3k sqft9261 Harmony Dr, Pittsburgh, PA 15237New ConstructionMLS ID #1765366, Shannon Seydor. WPMLS
- $430,0003 bd3 ba2k sqft251 Alcott Dr, Sewickley, PA 15143For SaleMLS ID #1769625, Alex Norton. WPMLS
- $659,9004 bd4 ba2.4k sqft9275 Harmony Dr, Pittsburgh, PA 15237New ConstructionMLS ID #1765304, Shannon Seydor. WPMLS
- $535,0004 bd3 ba2.6k sqft151 Ferndale Ave, Sewickley, PA 15143For SaleMLS ID #1769021, Kristen Burger. WPMLS
- $649,9994 bd4 ba2.5k sqft2525 Country Side Ln, Wexford, PA 15090For SaleMLS ID #1762746, Pierre Khoury. WPMLS
- $738,0004 bd4 ba3.6k sqft9610 Fox Rd, Pittsburgh, PA 15237For SaleMLS ID #1759997, Danielle Hitson. WPMLS
- $650,0005 bd3 ba2.4k sqft1712 Dawn Dr, Sewickley, PA 15143For SaleMLS ID #1761901, Laura Donaldson. WPMLS
- $369,9003 bd3 ba1.6k sqft1557 Lenora Dr, Pittsburgh, PA 15237For SaleMLS ID #1768728, Joanne Watterson. WPMLS
- $519,0004 bd3 ba2.1k sqft10153 Sudberry Dr, Wexford, PA 15090For SaleMLS ID #1769363, Kristy Burja. WPMLS
- $420,0004 bd4 ba2.8k sqft8648 W Barkhurst Dr, Pittsburgh, PA 15237For SaleMLS ID #1765487, Artem Kovalevskiy. WPMLS
