Picture-perfect views of Guntersville Lake and the surrounding mountains define this custom-built Georgia farmhouse on a rare double lot. Enjoy breathtaking scenery from the wraparound porch and refined interiors featuring soaring ceilings, abundant natural light, antique reclaimed details, a double-sided gas fireplace, quartz countertops, a Thor 6-burner gas range with pot filler, farmhouse sink, butler's pantry, and an inviting book nook. Relax in your backyard gazebo with hot tub! Spacious bedrooms with walk-in closets, tankless water heater, epoxy garage floor, plus lake access with a boat launch! Minutes from downtown Guntersville & City Harbor. A perfect retreat!
For sale
Price cut: $10K (9/3)
$630,000
128 Carlton Rd, Scottsboro, AL 35769
3beds
2,328sqft
Single Family Residence
Built in 2022
0.8 Acres Lot
$-- Zestimate®
$271/sqft
$17/mo HOA
What's special
Double-sided gas fireplaceRare double lotFarmhouse sinkAntique reclaimed detailsInviting book nookQuartz countertopsSoaring ceilings
- 65 days
- 1,057
- 48
Zillow last checked:
Listing updated:
Listed by:
Amanda Power 256-679-1691,
A.H. Sothebys Int. Realty,
Amanda Howard 256-799-9000,
A.H. Sothebys Int. Realty
Source: ValleyMLS,MLS#: 21923430
Facts & features
Interior
Bedrooms & bathrooms
- Bedrooms: 3
- Bathrooms: 3
- Full bathrooms: 2
- 1/2 bathrooms: 1
Rooms
- Room types: Master Bedroom, Living Room, Bedroom 2, Dining Room, Bedroom 3, Kitchen, Laundry
Primary bedroom
- Features: 9’ Ceiling, Ceiling Fan(s), Carpet, Smooth Ceiling, Walk-In Closet(s)
- Level: First
- Area: 238
- Dimensions: 14 x 17
Bedroom 2
- Features: Ceiling Fan(s), Carpet, Smooth Ceiling, Walk-In Closet(s)
- Level: Second
- Area: 180
- Dimensions: 12 x 15
Bedroom 3
- Features: Ceiling Fan(s), Carpet, Smooth Ceiling, Walk-In Closet(s)
- Level: Second
- Area: 165
- Dimensions: 11 x 15
Dining room
- Features: 9’ Ceiling, Fireplace, Recessed Lighting, Smooth Ceiling, LVP Flooring
- Level: First
- Area: 285
- Dimensions: 15 x 19
Kitchen
- Features: 9’ Ceiling, Eat-in Kitchen, Kitchen Island, Pantry, Recessed Lighting, Smooth Ceiling, Built-in Features, LVP, Quartz
- Level: First
- Area: 192
- Dimensions: 12 x 16
Living room
- Features: 12’ Ceiling, Ceiling Fan(s), Fireplace, Recessed Lighting, Smooth Ceiling, LVP
- Level: First
- Area: 304
- Dimensions: 16 x 19
Laundry room
- Features: 9’ Ceiling, Smooth Ceiling, Tile
- Level: First
- Area: 40
- Dimensions: 5 x 8
Heating
- Central 1, Electric
Cooling
- Central 1
Features
- Has basement: No
- Number of fireplaces: 1
- Fireplace features: Gas Log, One
Interior area
- Total interior livable area: 2,328 sqft
Property
Parking
- Total spaces: 2
- Parking features: Garage-Two Car, Garage-Attached, Carport, Attached Carport, Garage Door Opener, Garage Faces Side, Driveway-Concrete, Oversized, Parking Pad
- Carport spaces: 2
Features
- Levels: Two
- Stories: 2
- Exterior features: Hot Tub, Dock
- Spa features: Outside
- Has view: Yes
- View description: Water
- Has water view: Yes
- Water view: Water
- Waterfront features: Water Access
- Body of water: Lake Guntersville
Lot
- Size: 0.8 Acres
Details
- Additional structures: Gazebo
- Parcel number: 0608330000042.019
Construction
Type & style
- Home type: SingleFamily
- Property subtype: Single Family Residence
Materials
- Foundation: Slab
Condition
- New construction: No
- Year built: 2022
Utilities & green energy
- Sewer: Septic Tank
- Water: Public
Community & HOA
Community
- Subdivision: Carlton Cove Community
HOA
- Has HOA: Yes
- HOA fee: $200 annually
- HOA name: Carlton Cove Community
Location
- Region: Scottsboro
Financial & listing details
- Price per square foot: $271/sqft
- Tax assessed value: $470,800
- Date on market: 7/10/2026
Estimated market value
Not available
Estimated sales range
Not available
Not available
Price history
| Date | Event | Price |
|---|---|---|
| 9/3/2026 | Price change | $630,000-1.6%$271/sqft |
Source:  ValleyMLS #21923430 Report a problem ValleyMLS #21923430 Report a problem | ||
| 8/7/2026 | Price change | $640,000-0.8%$275/sqft |
Source: ValleyMLS #21923430 Report a problem | ||
| 7/10/2026 | Listed for sale | $645,000-0.8%$277/sqft |
Source: ValleyMLS #21923430 Report a problem | ||
| 7/1/2026 | Listing removed | $649,900$279/sqft |
Source: ValleyMLS #21910960 Report a problem | ||
| 5/1/2026 | Price change | $649,900-2.7%$279/sqft |
Source: ValleyMLS #21910960 Report a problem | ||
| 2/27/2026 | Listed for sale | $668,000+16.3%$287/sqft |
Source: ValleyMLS #21910960 Report a problem | ||
| 12/13/2022 | Sold | $574,461+0%$247/sqft |
Source: ValleyMLS #1822054 Report a problem | ||
| 11/6/2022 | Contingent | $574,448$247/sqft |
Source: ValleyMLS #1822054 Report a problem | ||
| 11/3/2022 | Listed for sale | $574,448$247/sqft |
Source: ValleyMLS #1822054 Report a problem | ||
Public tax history
| Year | Property taxes | Tax assessment |
|---|---|---|
| 2025 | -- | $46,200 +7% |
| 2024 | -- | $43,180 +27.4% |
| 2023 | $1,278 +491.8% | $33,900 +488.5% |
| 2022 | $216 +15.2% | $5,760 +15.2% |
| 2021 | $188 | $5,000 |
| 2020 | $188 | $5,000 |
| 2017 | $188 | $5,000 |
| 2015 | $188 | $5,000 |
| 2014 | -- | $5,000 |
Find assessor info on the county website
Monthly payment
Est. payment
Payment breakdown
Explore the cost of this home by adjusting the details. Changes won't be saved.Climate risks
Neighborhood: 35769
Nearby schools
Schools provided by the listing agent
- Elementary: Dar
- Middle: Dar
- High: Dar
Source: ValleyMLS. This data may not be complete. We recommend contacting the local school district to confirm school assignments for this home.
Similar homes
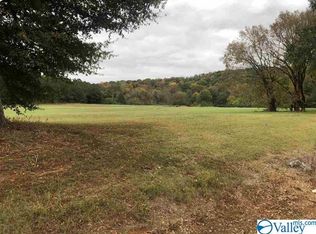
- $469,9003 bd2 ba2.2k sqft315 Carlton Rd, Scottsboro, AL 35769For Sale
 MLS ID #21923309, Charles Cranford. ValleyMLS
 - $369,9994 bd3 ba2.2k sqft40 Sydney Dr, Scottsboro, AL 35769For Sale
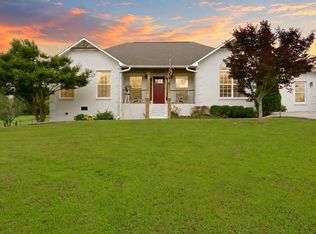 MLS ID #21921272, Mikaila Sutton. ValleyMLS
 - $399,9003 bd2 ba1.5k sqft57 Steamboat Trce, Grant, AL 35747For Sale
 MLS ID #21928895, Katie McKenzie. ValleyMLS
 - $699,0003 bd5 ba2.9k sqft510 Eagle Point Rd, Langston, AL 35755For Sale
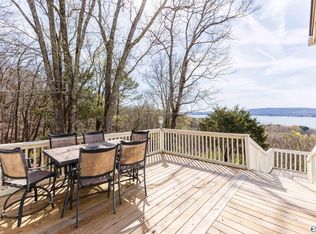 MLS ID #21906273, Paulina Vives Phillips. ValleyMLS
