Welcome to luxury living in the heart of Burr Ridge! This exquisite 3-bedroom, 2-bathroom condo has been meticulously remodeled with an emphasis on high-quality materials and modern elegance. As you step inside, you're greeted by the timeless beauty of hardwood floors that stretch throughout the entire space, creating a warm and inviting atmosphere. The newly installed doors and lighting fixtures add a touch of sophistication, while the fresh appliances in the kitchen make meal preparation a breeze. Prepare to be wowed by the Italian marble countertops that grace the kitchen, offering both durability and unmatched beauty. Whether you're cooking up a feast or simply enjoying your morning coffee, this kitchen is sure to impress. Convenience meets luxury with the in-unit laundry, eliminating the need for trips to the laundromat. Cozy up on chilly evenings beside the wood-burning fireplace, creating the perfect ambiance for relaxation and comfort. Storage is abundant in this condo, ensuring that you'll have plenty of space to stow away your belongings. From closets to cabinets, there's a place for everything. Step outside onto the balcony and soak in the stunning views of the surrounding neighborhood. With additional storage and not one, but two heated garage spaces complete with a dedicated car washing area, this condo truly has it all. Located in a highly desirable neighborhood, you'll find yourself just moments away from downtown Burr Ridge, where high-end restaurants and shopping await. Whether you're indulging in a gourmet meal or exploring the latest fashion trends, everything you need is right at your fingertips. Don't miss your chance to experience luxury living at its finest in this impeccable condo. Schedule your showing today and prepare to fall in love with your new home. All furniture is for sale.
Closed
$385,000
128 Carriage Way Dr APT 117B, Willowbrook, IL 60527
3beds
1,400sqft
Condominium, Single Family Residence
Built in 1969
-- sqft lot
$443,900 Zestimate®
$275/sqft
$2,806 Estimated rent
Home value
$443,900
$417,000 - $475,000
$2,806/mo
Zestimate® history
Owner options
List your home for rent
$2,806/mo
Rent Zestimate®
Find your next renter with Zillow Rental Manager. Plus, with online applications, you can quickly screen prospective tenants – for free.
$2,806/mo
Rent Zestimate®
Refinance and save
$3,315/mo
Est. payment
Refinancing to a lower rate could help reduce your monthly payments and save thousands over the life of the loan.
$3,315/mo
Est. payment
Explore your selling options
Work with a Zillow partner agent
Leverage their expertise and Zillow's premium Showcase listings to get your home seen by more buyers.
Get startedList with your own agent
Get your home in front of millions of buyers by listing it on Zillow.
Learn how to do itSell it yourself
Take full control of how buyers see your home on Zillow by listing For Sale by Owner (FSBO).
List your homeWhat's special
Zillow last checked:
Listing updated:
Listed by:
Filip Trenchevski 630-789-8280,
Coldwell Banker Realty
Bought with:
Cathy Litoborski
Realty Executives Elite
Source: MRED as distributed by MLS GRID,MLS#: 12050955
Facts & features
Interior
Bedrooms & bathrooms
- Bedrooms: 3
- Bathrooms: 2
- Full bathrooms: 2
Rooms
- Room types: No additional rooms
Primary bedroom
- Features: Flooring (Hardwood), Bathroom (Full)
- Level: Main
- Area: 273 Square Feet
- Dimensions: 13X21
Bedroom 2
- Features: Flooring (Hardwood)
- Level: Main
- Area: 110 Square Feet
- Dimensions: 10X11
Bedroom 3
- Features: Flooring (Hardwood)
- Level: Main
- Area: 156 Square Feet
- Dimensions: 12X13
Dining room
- Features: Flooring (Hardwood)
- Level: Main
- Area: 110 Square Feet
- Dimensions: 10X11
Kitchen
- Features: Flooring (Hardwood)
- Level: Main
- Area: 120 Square Feet
- Dimensions: 15X8
Laundry
- Features: Flooring (Vinyl)
- Level: Main
- Area: 35 Square Feet
- Dimensions: 7X5
Living room
- Features: Flooring (Hardwood)
- Level: Main
- Area: 247 Square Feet
- Dimensions: 19X13
Heating
- Natural Gas
Cooling
- Central Air
Appliances
- Laundry: Washer Hookup, In Unit
Features
- Storage, Walk-In Closet(s), Open Floorplan
- Flooring: Hardwood
- Basement: None
- Number of fireplaces: 1
- Fireplace features: Wood Burning, Living Room
Interior area
- Total structure area: 0
- Total interior livable area: 1,400 sqft
Property
Parking
- Total spaces: 4
- Parking features: Concrete, Garage Door Opener, Heated Garage, On Site, Garage Owned, Attached, Unassigned, Owned, Garage
- Attached garage spaces: 2
- Has uncovered spaces: Yes
Accessibility
- Accessibility features: No Disability Access
Features
- Patio & porch: Deck
- Exterior features: Balcony
Details
- Additional parcels included: 18193070071192,18193070071193
- Parcel number: 18193070071113
- Special conditions: None
Construction
Type & style
- Home type: Condo
- Property subtype: Condominium, Single Family Residence
Materials
- Brick
Condition
- New construction: No
- Year built: 1969
- Major remodel year: 2022
Utilities & green energy
- Sewer: Public Sewer
- Water: Public
Community & HOA
Community
- Subdivision: Carriage Way
HOA
- Has HOA: Yes
- Amenities included: Elevator(s), Storage, On Site Manager/Engineer, Security Door Lock(s), Patio
- Services included: Heat, Water, Gas, Parking, Insurance, Security, Exterior Maintenance, Lawn Care, Scavenger, Snow Removal
- HOA fee: $570 monthly
Location
- Region: Willowbrook
Financial & listing details
- Price per square foot: $275/sqft
- Annual tax amount: $4,977
- Date on market: 5/9/2024
- Listing terms: Cash
- Ownership: Condo
Price history
| Date | Event | Price |
|---|---|---|
| 7/18/2024 | Sold | $385,000-1.3%$275/sqft |
Source:  MRED as distributed by MLS GRID #12050955 Report a problem MRED as distributed by MLS GRID #12050955 Report a problem | ||
| 6/25/2024 | Contingent | $390,000$279/sqft |
Source: MRED as distributed by MLS GRID #12050955 Report a problem | ||
| 6/17/2024 | Price change | $390,000-2.5%$279/sqft |
Source: MRED as distributed by MLS GRID #12050955 Report a problem | ||
| 5/9/2024 | Listed for sale | $400,000$286/sqft |
Source: MRED as distributed by MLS GRID #12050955 Report a problem | ||
Public tax history
Tax history is unavailable.
Neighborhood: 60527
Nearby homes
- $284,8002 bd2 ba191k sqft128 Carriage Way Dr #B-115, Burr Ridge, IL 60527Off Market
- $265,0002 bd2 ba1.4k sqft128 Carriage Way Dr APT 116B, Burr Ridge, IL 60527Sold
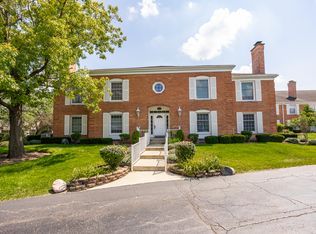
- $418,8003 bd2 ba1.2k sqft128 Carriage Way Dr, Burr Ridge, IL 60527Off Market
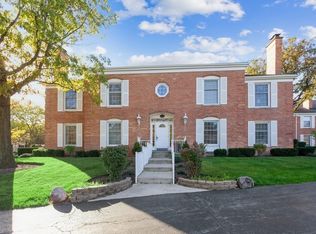
- $364,9003 bd2 ba191k sqft128 Carriage Way Dr APT B118, Burr Ridge, IL 60527Off Market
- $294,0003 bd2 ba191k sqft128 Carriage Way Dr APT 215, Burr Ridge, IL 60527Off Market
- $254,8002 bd2 ba1.4k sqft128 Carriage Way Dr #B-216, Burr Ridge, IL 60527Off Market
- $409,3003 bd2 ba191k sqft128 Carriage Way Dr #B-217, Burr Ridge, IL 60527Off Market
- $353,7003 bd2 ba191k sqft128 Carriage Way Dr, Burr Ridge, IL 60527Off Market
- $287,100-- bd-- ba191k sqft128 Carriage Way Dr, Burr Ridge, IL 60527Off Market
Nearby schools
GreatSchools rating
- 9/10Pleasantdale Middle SchoolGrades: 5-8Distance: 1 mi
- 10/10Lyons Twp High SchoolGrades: 9-12Distance: 3.7 mi
- 9/10Pleasantdale Elementary SchoolGrades: PK-4Distance: 1.8 mi
Schools provided by the listing agent
- Elementary: Pleasantdale Elementary School
- Middle: Pleasantdale Middle School
- High: Lyons Twp High School
- District: 107
Source: MRED as distributed by MLS GRID. This data may not be complete. We recommend contacting the local school district to confirm school assignments for this home.
Get a cash offer in 3 minutes
Find out how much your home could sell for in as little as 3 minutes with a no-obligation cash offer.
Estimated market value
$443,900
Get a cash offer in 3 minutes
Find out how much your home could sell for in as little as 3 minutes with a no-obligation cash offer.
Estimated market value
$443,900
- Illinois
- Cook County
- Burr Ridge
- 60527
- 128 Carriage Way Dr Apartment 117B
Nearby cities
Nearby zip codes
Other Burr Ridge Topics
