Skip main navigation
Sold for $409,000
  • $409,000

    128 Cayman Way, Anderson, SC 29621

    3beds
    2,250sqft
    Single Family Residence
    Built in 2001
    -- sqft lot
    $407,400 Zestimate®
    $182/sqft
    $1,769 Estimated rent

    Home value

    $407,400

    $387,000 - $428,000

    $1,769/mo

    Zestimate® history
    Loading
    Loading...

    Owner options

    List your home for rent

    $1,769/mo

    Rent Zestimate®

    Find your next renter with Zillow Rental Manager. Plus, with online applications, you can quickly screen prospective tenants – for free.

    Learn more

    $1,769/mo

    Rent Zestimate®

    Refinance and save

    $2,404/mo

    Est. payment

    Refinancing to a lower rate could help reduce your monthly payments and save thousands over the life of the loan.

    See today's rates

    $2,404/mo

    Est. payment

    Explore your selling options

    Work with a Zillow partner agent

    Leverage their expertise and Zillow's premium Showcase listings to get your home seen by more buyers.

    Get started

    List with your own agent

    Get your home in front of millions of buyers by listing it on Zillow.

    Learn how to do it

    Sell it yourself

    Take full control of how buyers see your home on Zillow by listing For Sale by Owner (FSBO).

    List your home

    What's special

    Gas fireplaceBar-height counter for seatingHardwood floors throughoutCathedral ceilingCustom-built bookcases with cabinetryNew built-in microwaveCentral vacuum system
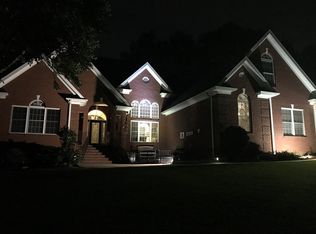
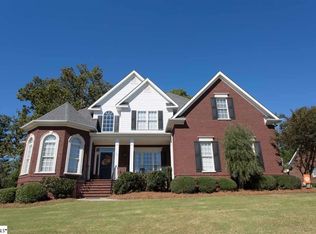
    Welcome to this well maintained beautifully appointed 3-bedroom, 2-bath home that effortlessly blends timeless elegance with everyday functionality. From the moment you arrive, the front entry makes a lasting impression with a transom window and glass sidelights that invite natural light into the home. Inside, you’ll find hardwood floors throughout and an archway leading into the spacious living room highlighted by a cathedral ceiling, custom-built bookcases with cabinetry, and a gas fireplace. Just off the main living area, the sunroom offers a relaxing retreat with large windows and tile flooring, perfect for enjoying morning coffee or unwinding at the end of the day. The kitchen is thoughtfully designed with both style and convenience in mind, featuring a bar-height counter for seating, a new refrigerator, and a new built-in microwave. Custom cherry wood cabinetry adds character and functionality, including unique roll-up corner drawers and glass-front cabinet accents, along with a bright dinette area for casual dining. For more formal occasions, the dining room showcases hardwood floors and a large window that fills the space with natural light. The primary suite offers a private escape with a double tray ceiling and an ensuite bathroom complete with double vanity sinks, a jetted garden tub, a separate shower, and a walk-in closet. With the split bedroom floorpan the two additional bedrooms share a well-appointed hall bathroom with double vanities, providing both comfort and convenience. Additional features include a spacious laundry room with washer and dryer included, along with cabinets, shelving, and a built-in sink. Plantation shutters and 2-inch blinds enhance the home throughout, while crown molding, chair rail molding, and recessed lighting add to the overall sophistication. A central vacuum system offers ease of maintenance, the attached 2-car garage completes this exceptional home. All this as well as the roof, HVAC and furnace replaced 2019. This property offers a perfect combination of quality craftsmanship, thoughtful details, and comfortable living conveniently located near dining, shopping, and hospitals making it a must-see.

    Zillow last checked:

    Listing updated:

    Listed by:

    Jennifer Hoover 864-723-2413,

    LPT Realty, LLC.

    Bought with:

    Wesley Edwards, 114338

    Relocate Upstate Realty

    Source: WUMLS,MLS#: 20298705MLS LogoOriginating MLS: Western Upstate Association of Realtors

    Facts & features

    Interior

    Bedrooms & bathrooms
    • Bedrooms: 3
    • Bathrooms: 2
    • Full bathrooms: 2
    • Main level bathrooms: 2
    • Main level bedrooms: 3
    Rooms
    • Room types: Laundry, Sunroom
    Primary bedroom
    • Level: Main
    • Dimensions: 16x14
    Bedroom 2
    • Level: Main
    • Dimensions: 13x12
    Bedroom 3
    • Level: Main
    • Dimensions: 12x11
    Dining room
    • Level: Main
    • Dimensions: 12x12
    Kitchen
    • Level: Main
    • Dimensions: 12x12
    Laundry
    • Level: Main
    • Dimensions: 10x5
    Living room
    • Level: Main
    • Dimensions: 20x16
    Sunroom
    • Level: Main
    • Dimensions: 16x12
    Heating
    • Natural Gas
    Cooling
    • Central Air, Forced Air
    Appliances
    • Included: Dryer, Dishwasher, Electric Oven, Electric Range, Disposal, Gas Water Heater, Microwave, Refrigerator, Smooth Cooktop, Washer
    • Laundry: Washer Hookup, Electric Dryer Hookup, Sink
    Features
    • Bookcases, Built-in Features, Bathtub, Tray Ceiling(s), Ceiling Fan(s), Cathedral Ceiling(s), Central Vacuum, Dual Sinks, Fireplace, Garden Tub/Roman Tub, High Ceilings, Jetted Tub, Bath in Primary Bedroom, Main Level Primary, Pull Down Attic Stairs, Smooth Ceilings, Shutters, Separate Shower, Vaulted Ceiling(s), Walk-In Closet(s), Window Treatments
    • Flooring: Ceramic Tile, Hardwood
    • Windows: Blinds, Insulated Windows, Plantation Shutters, Tilt-In Windows, Vinyl
    • Basement: None,Crawl Space
    • Has fireplace: Yes
    • Fireplace features: Gas Log
    Interior area
    • Total structure area: 2,250
    • Total interior livable area: 2,250 sqft
    • Finished area above ground: 2,250
    • Finished area below ground: 0

    Property

    Parking
    • Total spaces: 2
    • Parking features: Attached, Garage, Driveway, Garage Door Opener
    • Attached garage spaces: 2
    Features
    • Levels: One
    • Stories: 1
    • Patio & porch: Front Porch
    • Exterior features: Porch
    Lot
    • Features: Cul-De-Sac, Outside City Limits, Subdivision
    Details
    • Parcel number: 1222402022000

    Construction

    Type & style
    • Home type: SingleFamily
    • Architectural style: Traditional
    • Property subtype: Single Family Residence
    Materials
    • Brick
    • Foundation: Crawlspace
    • Roof: Architectural,Shingle
    Condition
    • Year built: 2001

    Utilities & green energy

    • Sewer: Public Sewer
    • Utilities for property: Electricity Available, Natural Gas Available, Sewer Available, Water Available, Underground Utilities

    Community & HOA

    Community
    • Features: Common Grounds/Area
    • Security: Security System Owned, Smoke Detector(s)
    • Subdivision: Smithbrook
    HOA
    • Has HOA: Yes
    • Services included: Common Areas
    Location
    • Region: Anderson

    Financial & listing details

    • Price per square foot: $182/sqft
    • Tax assessed value: $345,930
    • Annual tax amount: $5,061
    • Date on market: 3/20/2026
    • Cumulative days on market: 110 days
    • Listing agreement: Exclusive Right To Sell

    Price history

    DateEventPrice
    8/4/2026Sold$409,000-2%$182/sqft
    Source: WUMLS #20298705 Report a problem
    7/8/2026Pending sale$417,400$186/sqft
    Source: WUMLS #20298705 Report a problem
    7/1/2026Price change$417,400-1.8%$186/sqft
    Source: WUMLS #20298705 Report a problem
    6/1/2026Price change$424,900-1.2%$189/sqft
    Source: WUMLS #20298705 Report a problem
    3/21/2026Listed for sale$430,000+65.4%$191/sqft
    Source: WUMLS #20298705 Report a problem
    6/21/2019Sold$260,000-3.7%$116/sqft
    Source: WUMLS #20215296 Report a problem
    5/7/2019Pending sale$269,900$120/sqft
    Source: Re/Max Executive #20215296 Report a problem
    4/5/2019Listed for sale$269,900+17.1%$120/sqft
    Source: Re/Max Executive #20215296 Report a problem
    12/19/2001Sold$230,500$102/sqft
    Source: Public Record Report a problem

    Public tax history

    YearProperty taxesTax assessment
    2024$5,061 -0.8%$13,830
    2023$5,101 +1.8%$13,830
    2022$5,012 +9.4%$13,830 +32.5%
    2021$4,580 +93.5%$10,440
    2020$2,366 +47%$10,440 +4.1%
    2019$1,609 $10,030
    2018$1,609 -0.9%$10,030
    2017$1,624 $10,030 +2.6%
    2016-- $9,780
    2015-- $9,780
    2014-- $9,780
    2013-- $9,780
    Find assessor info on the county website

    Neighborhood: 29621

    Nearby schools

    GreatSchools rating
    Schools provided by the listing agent
    • Elementary: Concord Elem
    • Middle: Mccants Middle
    • High: Tl Hanna High

    Source: WUMLS. This data may not be complete. We recommend contacting the local school district to confirm school assignments for this home.

    Get a cash offer in 3 minutes
    Find out how much your home could sell for in as little as 3 minutes with a no-obligation cash offer.
    Estimated market value
    $407,400
    Get a cash offer in 3 minutes
    Find out how much your home could sell for in as little as 3 minutes with a no-obligation cash offer.
    Estimated market value
    $407,400