Take advantage of this fantastic opportunity to own a home in the Woods of Burlington. A neighborhood designed to enhance the beauty and nature that existed many years prior to the establishment of this peaceful, tree-filled community. A welcoming feeling greets you at the front door of this contemporary home. The vaulted ceiling and wall to wall windows allow sunlight to fill the space. A soaring brick fireplace adds to the warmth. The spacious kitchen with breakfast bar enhances the open floor plan. With a bedroom and full bath on both the first and second floor, this unique dual primary bedroom design offers more privacy for each person in the household. The second-floor loft is an ideal space for a home office. The finished basement adds versatile square footage, utilize it as any type of space you desire. Kids are out of the house? Turn it into a home gym. Frequent guests? Transform it into a cozy guest room. Specific hobbies? Create a space for activities like crafting or woodworking. The flexibility of the interior design is conducive to many lifestyles! A private wooded backyard and cul-de-sac location creates a peaceful retreat.
Closed
$259,000
128 Cedar Gln, Chardon, OH 44024
2beds
2,344sqft
Single Family Residence
Built in 1995
9,147 Square Feet Lot
$308,000 Zestimate®
$110/sqft
$2,652 Estimated rent
Home value
$308,000
$293,000 - $323,000
$2,652/mo
Zestimate® history
Owner options
List your home for rent
$2,652/mo
Rent Zestimate®
Find your next renter with Zillow Rental Manager. Plus, with online applications, you can quickly screen prospective tenants – for free.
$2,652/mo
Rent Zestimate®
Refinance and save
$2,184/mo
Est. payment
Refinancing to a lower rate could help reduce your monthly payments and save thousands over the life of the loan.
$2,184/mo
Est. payment
Explore your selling options
Work with a Zillow partner agent
Leverage their expertise and Zillow's premium Showcase listings to get your home seen by more buyers.
Get startedList with your own agent
Get your home in front of millions of buyers by listing it on Zillow.
Learn how to do itSell it yourself
Take full control of how buyers see your home on Zillow by listing For Sale by Owner (FSBO).
List your homeWhat's special
Vaulted ceilingSecond-floor loftFinished basementCul-de-sac locationDual primary bedroom designWall to wall windowsSoaring brick fireplace
Zillow last checked:
Listing updated:
Listed by:
Beth M Barker bethbarker@howardhanna.com440-487-6462,
Howard Hanna
Bought with:
Anna Velazquez, 2019001726
HomeSmart Real Estate Momentum LLC
Allison L Manning, 2017003110
HomeSmart Real Estate Momentum LLC
Source: MLS Now,MLS#: 5101192Originating MLS: Lake Geauga Area Association of REALTORS
Facts & features
Interior
Bedrooms & bathrooms
- Bedrooms: 2
- Bathrooms: 3
- Full bathrooms: 2
- 1/2 bathrooms: 1
- Main level bathrooms: 2
- Main level bedrooms: 1
Bedroom
- Level: First
Bathroom
- Level: First
Laundry
- Level: First
Heating
- Forced Air, Gas
Cooling
- Central Air
Appliances
- Included: Dryer, Dishwasher, Microwave, Range, Refrigerator, Washer
- Laundry: Main Level
Features
- Basement: Full,Finished
- Number of fireplaces: 1
- Fireplace features: Gas
Interior area
- Total structure area: 2,344
- Total interior livable area: 2,344 sqft
- Finished area above ground: 1,392
- Finished area below ground: 952
Property
Parking
- Parking features: Attached, Garage
- Attached garage spaces: 2
Features
- Levels: Two
- Stories: 2
- Patio & porch: Deck
Lot
- Size: 9,147 Square Feet
- Features: Cul-De-Sac, Private, Wooded
Details
- Parcel number: 10165209
- Special conditions: Standard
Construction
Type & style
- Home type: SingleFamily
- Architectural style: Contemporary
- Property subtype: Single Family Residence
Materials
- Vinyl Siding
- Roof: Asphalt,Fiberglass
Condition
- Year built: 1995
Utilities & green energy
- Sewer: Public Sewer
- Water: Public
Community & HOA
Community
- Features: Playground
- Subdivision: Woods Of Burlington Sub
HOA
- Has HOA: Yes
- HOA fee: $500 annually
- HOA name: Woods Of Burlington C/O Coral Mgmt.
Location
- Region: Chardon
Financial & listing details
- Price per square foot: $110/sqft
- Tax assessed value: $233,700
- Annual tax amount: $4,052
- Date on market: 2/19/2025
- Cumulative days on market: 28 days
- Listing agreement: Exclusive Right To Sell
- Listing terms: Cash,Conventional,FHA,USDA Loan,VA Loan
Price history
| Date | Event | Price |
|---|---|---|
| 3/21/2025 | Sold | $259,000+3.6%$110/sqft |
Source: Public Record Report a problem | ||
| 3/19/2025 | Pending sale | $249,900$107/sqft |
Source: MLS Now #5101192 Report a problem | ||
| 2/22/2025 | Contingent | $249,900$107/sqft |
Source: MLS Now #5101192 Report a problem | ||
| 2/19/2025 | Listed for sale | $249,900+36.6%$107/sqft |
Source: MLS Now #5101192 Report a problem | ||
| 11/10/2011 | Sold | $183,000-5.6%$78/sqft |
Source: MLS Now #3170359 Report a problem | ||
| 9/9/2011 | Price change | $193,900-0.3%$83/sqft |
Source: Howard Hanna - Chardon #3170359 Report a problem | ||
| 8/2/2011 | Price change | $194,400-0.3%$83/sqft |
Source: Howard Hanna - Chardon #3170359 Report a problem | ||
| 6/9/2011 | Price change | $194,900-2.5%$83/sqft |
Source: Howard Hanna - Chardon #3170359 Report a problem | ||
| 2/12/2011 | Price change | $199,900-1%$85/sqft |
Source: Howard Hanna - Chardon #3170359 Report a problem | ||
| 12/10/2010 | Price change | $202,000-1.4%$86/sqft |
Source: Howard Hanna - Chardon #3170359 Report a problem | ||
| 9/19/2010 | Listed for sale | $204,900+39.5%$87/sqft |
Source: Howard Hanna - Chardon #3170359 Report a problem | ||
| 6/20/1995 | Sold | $146,900+352%$63/sqft |
Source: Public Record Report a problem | ||
| 2/10/1995 | Sold | $32,500$14/sqft |
Source: Public Record Report a problem | ||
Public tax history
| Year | Property taxes | Tax assessment |
|---|---|---|
| 2025 | $4,147 +15.9% | $81,800 |
| 2024 | $3,579 +3.3% | $81,800 |
| 2023 | $3,466 +6% | $81,800 +25.6% |
| 2022 | $3,272 +0.4% | $65,140 |
| 2021 | $3,258 +1.9% | $65,140 |
| 2020 | $3,199 -0.7% | $65,140 +6.5% |
| 2019 | $3,222 -0.1% | $61,180 |
| 2018 | $3,226 +6.8% | $61,180 |
| 2017 | $3,022 +4.9% | $61,180 +5.9% |
| 2016 | $2,881 +0% | $57,790 |
| 2015 | $2,879 +3.6% | $57,790 |
| 2014 | $2,779 +0.8% | $57,790 |
| 2013 | $2,757 +11.5% | $57,790 |
| 2012 | $2,474 +1.9% | $57,790 |
| 2011 | $2,426 -6.2% | $57,790 -8.1% |
| 2010 | $2,588 +2.8% | $62,900 |
| 2009 | $2,518 +0.8% | $62,900 |
| 2008 | $2,498 -0.2% | $62,900 |
| 2007 | $2,504 -13.3% | $62,900 |
| 2006 | $2,889 +12.5% | $62,900 |
| 2005 | $2,567 +2.4% | $62,900 +12% |
| 2004 | $2,507 +3.9% | $56,140 |
| 2003 | $2,412 +0.6% | $56,140 |
| 2002 | $2,397 -0.6% | $56,140 +5.6% |
| 2001 | $2,413 +1.6% | $53,170 |
| 2000 | $2,375 +11.8% | $53,170 |
| 1999 | $2,125 | $53,170 |
Find assessor info on the county website
Neighborhood: 44024
Nearby homes
- $403,5003 bd3 ba2.3k sqft126 Cedar Gln, Chardon, OH 44024Off Market
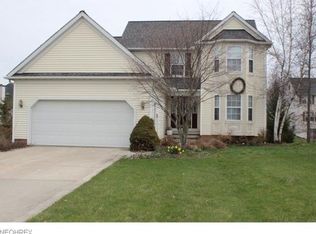
- $334,2003 bd2 ba1.6k sqft130 Cedar Gln, Chardon, OH 44024Off Market
- $373,9003 bd2 ba1.9k sqft124 Cedar Gln, Chardon, OH 44024Off Market
- $320,1003 bd2 ba1.5k sqft129 Cedar Gln, Chardon, OH 44024Off Market
- $417,1004 bd2 ba2.3k sqft805 Lost Pond Pkwy, Chardon, OH 44024Off Market
- $363,1003 bd3 ba1.6k sqft122 Cedar Gln, Chardon, OH 44024Off Market
- $417,4003 bd4 ba2.3k sqft803 Lost Pond Pkwy, Chardon, OH 44024Off Market
- $449,0003 bd3 ba2.3k sqft807 Lost Pond Pkwy, Chardon, OH 44024Off Market
Nearby schools
GreatSchools rating
- 10/10Park Elementary SchoolGrades: 1-3Distance: 1.2 mi
- 8/10Chardon High SchoolGrades: 8-12Distance: 1.8 mi
- 8/10Chardon Middle SchoolGrades: 4-7Distance: 1.8 mi
Schools provided by the listing agent
- District: Chardon LSD - 2803
Source: MLS Now. This data may not be complete. We recommend contacting the local school district to confirm school assignments for this home.
Get a cash offer in 3 minutes
Find out how much your home could sell for in as little as 3 minutes with a no-obligation cash offer.
Estimated market value
$308,000
Get a cash offer in 3 minutes
Find out how much your home could sell for in as little as 3 minutes with a no-obligation cash offer.
Estimated market value
$308,000
- Ohio
- Geauga County
- Chardon
- 44024
- 128 Cedar Gln
Nearby cities
Nearby neighborhoods
Nearby zip codes
Other Chardon Topics
