Cream Puff Extraordinaire! Beautifully updated and enhanced "Model Home" both inside and out! Prepare to fall in love with every aspect of this beautiful property! So many outstanding features to appreciate, including welcoming front porch, large great room with custom built-in shelving, cabinets and gas log fireplace! Easy-care, elegant LVT in great room, kitchen, hall and Primary Bedroom! "Dream Kitchen" with GE Profile Appliance Suite, custom-built cabinetry with extra shelving & under-cabinet lighting, large pantry and spacious dining area with pretty bay window overlooking your private deck and expansive yard! Separate laundry room with lots of storage options and pull down attic too! Restful, crisp color palette and tastefully upgraded lighting, fixtures and hardware throughout add to the home's warmth and appeal. Three total bedrooms and 2 nicely updated full baths; the Primary Bedroom has its own ensuite bath with many nice upgrades. There are five cultivated acres with mature trees, spacious front and back yard, firepit and workshop/storage shed with electricity! A fenced-in, well-tended garden will yield much healthy, organic produce this summer! The "Super Shed/Workshop" truly delivers, offering 240 volt/100 AMP service; each outlet has a 20 AMP dedicated circuit and there are exterior outlets on each side of the shed. Additional shed "attic space" and new ramp are true bonuses. Easy care vinyl siding and thermal windows are excellent features! All appliances, including the washer and dryer convey. Cinch Home Warranty in place! Peaceful "country" setting, yet conveniently located; it's a quick 7 minute drive to King William High School and Central Garage, offering lots of shopping and dining options! Just 5 minutes to the elementary and middle school!
Sold for $355,000
$355,000
128 Cedar Ln, King William, VA 23086
3beds
1,420sqft
Single Family Residence
Built in 2016
5 Acres Lot
$396,400 Zestimate®
$250/sqft
$1,928 Estimated rent
Home value
$396,400
$377,000 - $416,000
$1,928/mo
Zestimate® history
Owner options
List your home for rent
$1,928/mo
Rent Zestimate®
Find your next renter with Zillow Rental Manager. Plus, with online applications, you can quickly screen prospective tenants – for free.
$1,928/mo
Rent Zestimate®
Refinance and save
$2,103/mo
Est. payment
Refinancing to a lower rate could help reduce your monthly payments and save thousands over the life of the loan.
$2,103/mo
Est. payment
Explore your selling options
Work with a Zillow partner agent
Leverage their expertise and Zillow's premium Showcase listings to get your home seen by more buyers.
Get startedList with your own agent
Get your home in front of millions of buyers by listing it on Zillow.
Learn how to do itSell it yourself
Take full control of how buyers see your home on Zillow by listing For Sale by Owner (FSBO).
List your homeWhat's special
Zillow last checked:
Listing updated:
Listed by:
Chris Joseph josephrealtygroup@gmail.com,
RE/MAX Commonwealth,
Lisa Joseph 804-310-0018,
RE/MAX Commonwealth
Bought with:
Ryan Medlin, 0225046627
RE/MAX Commonwealth
Source: CVRMLS,MLS#: 2413172 Originating MLS: Central Virginia Regional MLS
Originating MLS: Central Virginia Regional MLSFacts & features
Interior
Bedrooms & bathrooms
- Bedrooms: 3
- Bathrooms: 2
- Full bathrooms: 2
Primary bedroom
- Description: LVT, Ceiling Fan, Walk-In-Closet
- Level: First
- Dimensions: 0 x 0
Bedroom 2
- Description: Carpet, Ceiling Fan, Large Closet
- Level: First
- Dimensions: 0 x 0
Bedroom 3
- Description: Carpet, Ceiling Fan, Large Closet
- Level: First
- Dimensions: 0 x 0
Other
- Description: Tub & Shower
- Level: First
Great room
- Description: Custom Built-In Cabinets, Gas Log FP, Ceiling Fan
- Level: First
- Dimensions: 0 x 0
Kitchen
- Description: Eat-in; Bay Window, GE Appliance Suite
- Level: First
- Dimensions: 0 x 0
Laundry
- Description: Ample Storage; Cabinetry, Deck Access
- Level: First
- Dimensions: 0 x 0
Heating
- Electric, Heat Pump
Cooling
- Central Air
Appliances
- Included: Dryer, Dishwasher, Exhaust Fan, Electric Water Heater, Microwave, Oven, Refrigerator, Smooth Cooktop, Stove, Washer
Features
- Bookcases, Built-in Features, Bedroom on Main Level, Bay Window, Ceiling Fan(s), Dining Area, Eat-in Kitchen, Fireplace, High Speed Internet, Bath in Primary Bedroom, Main Level Primary, Pantry, Wired for Data, Workshop, Window Treatments
- Flooring: Partially Carpeted, Vinyl
- Doors: Insulated Doors, Storm Door(s)
- Windows: Thermal Windows, Window Treatments
- Has basement: No
- Attic: Pull Down Stairs
- Number of fireplaces: 1
- Fireplace features: Gas
Interior area
- Total interior livable area: 1,420 sqft
- Finished area above ground: 1,420
Property
Parking
- Parking features: No Garage, Off Street
Features
- Levels: One
- Stories: 1
- Patio & porch: Front Porch, Deck, Porch
- Exterior features: Deck, Lighting, Out Building(s), Porch, Storage, Shed
- Pool features: None
- Fencing: None
Lot
- Size: 5 Acres
- Features: Level
- Topography: Level
Details
- Additional structures: Outbuilding
- Parcel number: 3065E
- Zoning description: A-C
Construction
Type & style
- Home type: SingleFamily
- Architectural style: Ranch
- Property subtype: Single Family Residence
Materials
- Block, Drywall, Frame, Vinyl Siding
Condition
- Resale
- New construction: No
- Year built: 2016
Utilities & green energy
- Sewer: Septic Tank
- Water: Well
Community & HOA
Community
- Security: Smoke Detector(s)
- Subdivision: None
Location
- Region: King William
Financial & listing details
- Price per square foot: $250/sqft
- Tax assessed value: $269,000
- Annual tax amount: $1,560
- Date on market: 1/5/2026
- Exclusions: Freestanding Freezer in Kitchen
- Ownership: Individuals
- Ownership type: Sole Proprietor
Price history
| Date | Event | Price |
|---|---|---|
| 6/28/2024 | Sold | $355,000+0%$250/sqft |
Source:  CVRMLS #2413172 Report a problem CVRMLS #2413172 Report a problem | ||
| 6/7/2024 | Pending sale | $354,950$250/sqft |
Source: CVRMLS #2413172 Report a problem | ||
| 6/5/2024 | Price change | $354,950-4.1%$250/sqft |
Source: CVRMLS #2413172 Report a problem | ||
| 5/23/2024 | Listed for sale | $369,950+96.8%$261/sqft |
Source: CVRMLS #2413172 Report a problem | ||
| 6/15/2016 | Sold | $188,000$132/sqft |
Source: CVRMLS #1602854 Report a problem | ||
Public tax history
| Year | Property taxes | Tax assessment |
|---|---|---|
| 2025 | $1,758 +12.7% | $285,900 |
| 2024 | $1,560 | $285,900 +6.3% |
| 2023 | $1,560 +111.6% | $269,000 +52.3% |
| 2022 | $737 -51.5% | $176,600 |
| 2021 | $1,519 | $176,600 |
| 2020 | $1,519 -2.3% | $176,600 |
| 2019 | $1,554 | $176,600 |
| 2018 | -- | $176,600 +301.4% |
| 2017 | $405 | $44,000 |
| 2016 | -- | $44,000 |
Find assessor info on the county website
Neighborhood: 23086
Nearby homes
- $391,0003 bd2 ba1.4k sqft128 Cedar Ln., King William, VA 23086Off Market
- $296,2002 bd2 ba1k sqft84 Cedar Ln, King William, VA 23086Off Market
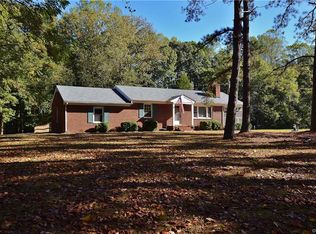
- $---- bd-- ba-- sqft38 Cedar Ln, King William, VA 23086Off Market
- $357,4002 bd2 ba1.9k sqft123 Cedar Ln, King William, VA 23086Off Market
- $437,5003 bd2 ba1.5k sqft132 Cedar Ln, King William, VA 23086Off Market
- $341,5003 bd2 ba1.4k sqft40 Cedar Ln, King William, VA 23086Off Market
- $302,0002 bd1 ba1.2k sqft110 Cedar Ln, King William, VA 23086Off Market
- $393,8003 bd2 ba1.7k sqft133 Cedar Ln, King William, VA 23086Off Market
Nearby schools
GreatSchools rating
- 4/10Acquinton Elementary SchoolGrades: 3-5Distance: 2.7 mi
- 4/10Hamilton Holmes Middle SchoolGrades: 6-8Distance: 2.6 mi
- 5/10King William High SchoolGrades: 9-12Distance: 3.8 mi
Schools provided by the listing agent
- Elementary: Acquinton
- Middle: Hamilton Holmes
- High: King William
Source: CVRMLS. This data may not be complete. We recommend contacting the local school district to confirm school assignments for this home.
Get a cash offer in 3 minutes
Find out how much your home could sell for in as little as 3 minutes with a no-obligation cash offer.
Estimated market value
$396,400
Get a cash offer in 3 minutes
Find out how much your home could sell for in as little as 3 minutes with a no-obligation cash offer.
Estimated market value
$396,400
- Virginia
- King William County
- King William
- 23086
- 128 Cedar Ln
Nearby cities
Nearby zip codes
Other King William Topics
