Skip main navigation
Off market
Street View
  • $463,900

    128 Cedar St, Jenkintown, PA 19046

    4beds
    1,515sqft
    SingleFamily
    Built in 1800
    7,840 Square Feet Lot
    $463,900 Zestimate®
    $306/sqft
    $2,341 Estimated rent

    Home value

    $463,900

    $431,000 - $496,000

    $2,341/mo

    Zestimate® history
    Loading
    Loading...

    Owner options

    List your home for rent

    $2,341/mo

    Rent Zestimate®

    Find your next renter with Zillow Rental Manager. Plus, with online applications, you can quickly screen prospective tenants – for free.

    Learn more

    $2,341/mo

    Rent Zestimate®

    Refinance and save

    $2,968/mo

    Est. payment

    Refinancing to a lower rate could help reduce your monthly payments and save thousands over the life of the loan.

    See today's rates

    $2,968/mo

    Est. payment

    Explore your selling options

    Work with a Zillow partner agent

    Leverage their expertise and Zillow's premium Showcase listings to get your home seen by more buyers.

    Get started

    List with your own agent

    Get your home in front of millions of buyers by listing it on Zillow.

    Learn how to do it

    Sell it yourself

    Take full control of how buyers see your home on Zillow by listing For Sale by Owner (FSBO).

    List your home

    What's special

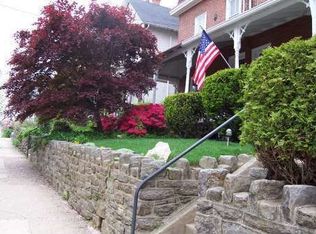
    This is a wonderful Victorian single-family home located at the "Top of the Hill" and in the heart of Jenkintown with the "premium" of a driveway that can accommodate 2 cars (3 if they're small!). With one of the highest walk-scores around, everything is in easy distance to the house. Two blocks away you'll find all the shops & restaurants (including the Farmer's Market during the warmer months) and the HiWay theater. Just a few blocks in the other direction, you can walk to the Jenkintown school and just a 5 block walk to the Jenkintown SEPTA train station (with the best service to downtown Philadelphia via 3 train lines and direct service to the airport!). Approach the house, and there is a welcoming farmer's porch across the entire front. Elevated from the street, it's a great place to greet your neighbors and enjoy a morning coffee! Enter into the foyer & you will begin to appreciate the original details, from the hardwood floors, exposed brick in the lviing room, kitchen & 3rd floor bedroom to the lovely Victorian banister. The living room is huge and occupies the entire Eastern side of the first floor. A free-standing wood stove provides a great focal point tucked into the rear corner, perfect to warm up those colder Winter months! The formal dining room is tucked behind the entry hall & stairs (with a coat closet under the front stairs). The updated kitchen has ample storage solutions (including a great "elevated" pantry over the basement stairs!), dishwasher, self-cleaning oven (gas cook-top), built-in microwave & direct access to the rear deck for outdoor dining. The back yard is large for the Borough and mostly fenced. Large shade trees provide a perfect spot to hang a swing while there is plenty of full sun for vegetable gardens. Upstairs there are 2 bedrooms on each floor, plus an office/study room on the 3rd floor with knotty pine paneling (a bit of nostalgic mountain decor!). The master suite has its own bathroom while the hall bathroom has been updated with a corner stall shower. There is a full basement for storage as well. The entire roof was replaced in 2009 with 30-year shingles while the H/W heater was replaced in 2012. There are replacement windows throughout. It's a great house in a great location!

    This property is off market, which means it's not currently listed for sale or rent on Zillow. This may be different from what's available on other websites or public sources.

    Facts & features

    Interior

    Bedrooms & bathrooms
    • Bedrooms: 4
    • Bathrooms: 2
    • Full bathrooms: 2
    Heating
    • Forced air, Gas
    Cooling
    • wall unit
    Appliances
    • Included: Dishwasher, Garbage disposal, Microwave
    Features
    • Master Bath(s), Kitchen - Eat-In, Stall Shower
    • Flooring: Hardwood
    • Has fireplace: Yes
    Interior area
    • Total interior livable area: 1,515 sqft

    Property

    Parking
    • Total spaces: 2
    • Parking features: Off-street
    Features
    • Exterior features: Stucco
    Lot
    • Size: 7,840 sqft
    Details
    • Parcel number: 100000048005

    Construction

    Type & style
    • Home type: SingleFamily
    • Architectural style: Colonial
    Materials
    • Roof: Other
    Condition
    • Year built: 1800

    Community & neighborhood

    Location
    • Region: Jenkintown

    Other

    Other facts
    • Appliances: Oven - Self Cleaning
    • Heating YN: Y
    • Bathrooms Half: 0
    • Cooling YN: Y
    • Property Type: Residential
    • Ownership Interest: Fee Simple
    • Parking Features: 2-Car Parking, Off Street
    • Bathrooms Full: 2
    • Interior Features: Master Bath(s), Kitchen - Eat-In, Stall Shower
    • Construction Materials: Stucco, Wood Siding
    • Tax Lot: 018
    • Above Grade Fin SQFT: 1515
    • Tax Annual Amount: 5278.0

    Price history

    DateEventPrice
    5/1/2018Sold$299,900$198/sqft
    Source: Public Record Report a problem
    2/14/2018Pending sale$299,900$198/sqft
    Source: BHHS Fox & Roach-Chestnut Hill #7124813 Report a problem
    2/8/2018Listed for sale$299,900+7.1%$198/sqft
    Source: Bhhs Fox & Roach-Chestnut Hill #1000131330 Report a problem
    12/12/2012Listing removed$1,750$1/sqft
    Source: Prudential Fox and Roach #6096558 Report a problem
    10/16/2012Price change$1,750-12.5%$1/sqft
    Source: Prudential Fox and Roach #6096558 Report a problem
    8/15/2012Listed for rent$2,000$1/sqft
    Source: Prudential Fox and Roach #6096558 Report a problem
    4/19/2012Listing removed$279,900$185/sqft
    Source: Prudential Fox and Roach #6037431 Report a problem
    4/13/2012Listed for sale$279,900-8.5%$185/sqft
    Source: Prudential Fox and Roach #6037431 Report a problem
    8/18/2006Sold$306,000+80%$202/sqft
    Source: Public Record Report a problem
    12/20/2002Sold$170,000$112/sqft
    Source: Public Record Report a problem

    Public tax history

    YearProperty taxesTax assessment
    2025$6,812 +5.6%$101,690
    2024$6,453 $101,690
    2023$6,453 +10%$101,690
    2022$5,864 +3.2%$101,690
    2021$5,683 +2.3%$101,690
    2020$5,555 +2.5%$101,690
    2019$5,417 +2.6%$101,690
    2018$5,278 +3.4%$101,690
    2017$5,104 +2.5%$101,690
    2016$4,981 +2.1%$101,690
    2015$4,878 +2.3%$101,690
    2014$4,769 +1%$101,690
    2013$4,723 +4.2%$101,690
    2012$4,533 +7.2%$101,690
    2011$4,230 +5%$101,690
    2010$4,027 +5.8%$101,690
    2009$3,806 +3.9%$101,690
    2008$3,663 +3.5%--
    2007$3,540 +10.4%--
    2006$3,207 --
    2005$3,207 +7.1%--
    2004$2,994 +7.5%--
    2003$2,784 +5.2%--
    2002$2,647 +5%--
    2000$2,521 +3.7%--
    1999$2,430 --

    Find assessor info on the county website

    Neighborhood: 19046

    Nearby schools

    GreatSchools rating
    Schools provided by the listing agent
    • District: Jenkintown

    Source: The MLS. This data may not be complete. We recommend contacting the local school district to confirm school assignments for this home.

    Get a cash offer in 3 minutes
    Find out how much your home could sell for in as little as 3 minutes with a no-obligation cash offer.
    Estimated market value
    $463,900
    Get a cash offer in 3 minutes
    Find out how much your home could sell for in as little as 3 minutes with a no-obligation cash offer.
    Estimated market value
    $463,900