WELCOME HOME! Magnificent New Construction located in the Leonardo section of Middletown. Custom built, open concept layout 2,900 square feet, 4 beds 3.5 baths. The main open floor plan features formal dining room, living room, large family room with gas fireplace, custom kitchen with center island and breakfast nook, mud room and half bath. Second floor has primary bedroom suite with a beautiful private bath and two walk-in closets. Bedroom 2 is a princess suite, two additional bedrooms, full bath and laundry room. Perfect home for the NYC commuter. Minutes from the town of Atlantic Highlands home to Seastreak Ferry terminal. THIS IS A MUST SEE! Asphalt driveway being install. Some pictures digitally enhanced
New construction
$959,000
128 Center Avenue, Leonardo, NJ 07737
4beds
2,900sqft
Single Family Residence
Built in 1923
0.29 Acres Lot
$942,200 Zestimate®
$331/sqft
$-- HOA
What's special
Two walk-in closetsLaundry roomFormal dining roomBreakfast nookMud roomOpen concept layout
- 3 days
- 569
- 49
Zillow last checked:
Listing updated:
Listed by:
Jacqueline Lemma 732-567-7068,
Berkshire Hathaway HomeServices Fox & Roach - Holmdel
Source: MoreMLS,MLS#: 22620367
Facts & features
Interior
Bedrooms & bathrooms
- Bedrooms: 4
- Bathrooms: 4
- Full bathrooms: 3
- 1/2 bathrooms: 1
Bedroom
- Area: 110
- Dimensions: 11 x 10
Bedroom
- Area: 132
- Dimensions: 11 x 12
Bedroom
- Area: 154
- Dimensions: 14 x 11
Bathroom
- Area: 53.2
- Dimensions: 7 x 7.6
Bathroom
- Area: 56.8
- Dimensions: 8 x 7.1
Other
- Area: 240
- Dimensions: 16 x 15
Other
- Area: 100
- Dimensions: 10 x 10
Dining room
- Area: 165
- Dimensions: 11 x 15
Great room
- Area: 277.2
- Dimensions: 18 x 15.4
Kitchen
- Area: 338.8
- Dimensions: 22 x 15.4
Laundry
- Area: 37.1
- Dimensions: 7 x 5.3
Living room
- Area: 121
- Dimensions: 11 x 11
Other
- Area: 105
- Dimensions: 15 x 7
Heating
- Forced Air
Cooling
- 2 Zoned AC
Features
- Ceilings - 9Ft+ 1st Flr
- Basement: Crawl Space
- Attic: Walk-up
- Number of fireplaces: 1
Interior area
- Total structure area: 2,900
- Total interior livable area: 2,900 sqft
Property
Parking
- Total spaces: 2
- Parking features: Asphalt
- Attached garage spaces: 2
Features
- Stories: 1
Lot
- Size: 0.29 Acres
- Dimensions: 100 x 125
Details
- Parcel number: 3200329000000004
- Zoning description: Residential
Construction
Type & style
- Home type: SingleFamily
- Architectural style: Colonial
- Property subtype: Single Family Residence
Materials
- Roof: Timberline
Condition
- New construction: Yes
- Year built: 1923
Utilities & green energy
- Sewer: Public Sewer
Community & HOA
Community
- Subdivision: None
HOA
- Has HOA: No
Location
- Region: Leonardo
Financial & listing details
- Price per square foot: $331/sqft
- Tax assessed value: $429,900
- Annual tax amount: $7,072
- Date on market: 10/2/2026
- Inclusions: Dishwasher, Microwave, Stove, Stove Hood, Refrigerator, Garage Door Opener, Gas Cooking
Estimated market value
$942,200
$895,000 - $989,000
$2,491/mo
Price history
| Date | Event | Price |
|---|---|---|
| 10/2/2026 | Listed for sale | $959,000$331/sqft |
Source:  MoreMLS #22620367 Report a problem MoreMLS #22620367 Report a problem | ||
| 8/20/2026 | Listing removed | $959,000$331/sqft |
Source: MoreMLS #22620367 Report a problem | ||
| 8/7/2026 | Price change | $959,000-3%$331/sqft |
Source: MoreMLS #22620367 Report a problem | ||
| 8/1/2026 | Price change | $989,000-7.6%$341/sqft |
Source: MoreMLS #22620367 Report a problem | ||
| 7/6/2026 | Listed for sale | $1,069,900+289.1%$369/sqft |
Source: MoreMLS #22620367 Report a problem | ||
| 3/27/2024 | Sold | $275,000+44.7%$95/sqft |
Source: Public Record Report a problem | ||
| 1/18/2024 | Sold | $190,000$66/sqft |
Source: Public Record Report a problem | ||
Public tax history
| Year | Property taxes | Tax assessment |
|---|---|---|
| 2025 | $7,072 +36.6% | $429,900 +36.6% |
| 2024 | $5,177 +0.2% | $314,700 +5.9% |
| 2023 | $5,165 +11% | $297,200 +20.2% |
| 2022 | $4,655 -7.3% | $247,200 +2.4% |
| 2021 | $5,021 +29.1% | $241,400 +29.4% |
| 2020 | $3,890 +8.9% | $186,600 +1.3% |
| 2019 | $3,573 | $184,200 +1.7% |
| 2018 | $3,573 -12.8% | $181,100 +0.3% |
| 2017 | $4,096 -0.7% | $180,600 -3% |
| 2016 | $4,125 -1.5% | $186,100 -0.4% |
| 2015 | $4,187 +2.2% | $186,900 +1% |
| 2014 | $4,096 +1.5% | $185,000 |
| 2013 | $4,037 +1% | $185,000 |
| 2012 | $3,998 +4% | $185,000 |
| 2011 | $3,845 +3.9% | $185,000 -10.5% |
| 2010 | $3,702 -0.8% | $206,700 |
| 2009 | $3,734 | $206,700 +117.6% |
| 2008 | -- | $95,000 |
| 2007 | -- | $95,000 |
| 2006 | -- | $95,000 |
| 2005 | -- | $95,000 |
| 2003 | -- | $95,000 |
| 2002 | -- | $95,000 |
| 2001 | -- | $95,000 |
Find assessor info on the county website
Monthly payment
Est. payment
Payment breakdown
Explore the cost of this home by adjusting the details. Changes won't be saved.Climate risks
Neighborhood: 07737
Similar homes
- $739,9004 bd2 ba2.1k sqft6 Lind Drive, Middletown, NJ 07748For Sale

 MLS ID #22631256, Suzanne Green, RE/MAX First Realty. MoreMLS
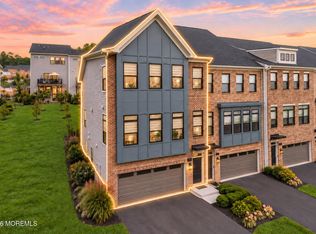
 - $989,0003 bd4 ba2.8k sqft12 Linder Court #186, Middletown, NJ 07748New Construction
 MLS ID #22631438, Amanda Cruz, Signature Realty NJ. MoreMLS
 - $949,0004 bd3 ba3k sqft46 Hudson Avenue, North Middletown, NJ 07748For Sale
 MLS ID #22622474, Steven Heath, Tishler Realty Group LLC. MoreMLS
 - $949,0005 bd4 ba3.2k sqft6 Storer Court, Morganville, NJ 07751For Sale
 MLS ID #22629071, Haroon M Alavi, Nationwide Homes Realty. MoreMLS
 - $1,400,0004 bd5 ba3.7k sqft2 Fox Hunt Road, Holmdel, NJ 07733For SaleMLS ID #22631029, Peter Maneri, Berkshire Hathaway HomeServices Fox & Roach - Holmdel. MoreMLS
- $900,0004 bd3 ba3.3k sqft424 Morningside Avenue, Union Beach, NJ 07735For SaleMLS ID #22628388, Lindsey J Elliott, EXP Realty. MoreMLS
- $869,0004 bd3 ba2.4k sqft707 Prospect Avenue, Union Beach, NJ 07735For SaleMLS ID #22618580, Eva G Acevedo, RE/MAX First Class. MoreMLS
- $975,0004 bd4 ba2.8k sqft10 Snyder Ave, Sayreville, NJ 08872For Sale
 MLS ID #2704248R, RIDHWAAN SADAR. All Jersey MLS
 - $989,9006 bd3 ba2.8k sqft519 Washington Avenue, Union Beach, NJ 07735New ConstructionMLS ID #22627721, Lara Krall, Bottone Realty Group Inc. MoreMLS
- $925,0004 bd4 ba2.2k sqft229 Lambertson Rd, Matawan, NJ 07747For SaleMLS ID #2700633R, JEFFREY KAGAN. All Jersey MLS
- $899,9905 bd3 ba3.4k sqft142 Medford Boulevard, Freehold, NJ 07728For SaleMLS ID #22631064, Barbara Kozlowski, C21/ Action Plus Realty. MoreMLS
- $990,0005 bd4 ba2.6k sqft2 Girard Street, Marlboro, NJ 07746For SaleMLS ID #22624375, Thomas J McCormack, Resources Real Estate. MoreMLS
- $895,0004 bd3 ba2.2k sqft26 Rutgers Ave, Colonia, NJ 07067For SaleMLS ID #2705580R, JUSTIN CALDERON. All Jersey MLS
- $849,9005 bd2 ba1.8k sqft167 Crestview Drive, Middletown, NJ 07748For SaleMLS ID #22628798, Joseph Serrapica, EXP Realty. MoreMLS
- $750,0004 bd3 ba2.2k sqft50 Nottingham Way, Freehold, NJ 07728For SaleMLS ID #22630996, Yuliya Roman, Signature Realty NJ. MoreMLS
- $999,0004 bd3 ba2.8k sqft7 Hauser Ln, Matawan, NJ 07747For SaleMLS ID #2704069R, MAHBUBUL KARIM. All Jersey MLS
- $899,9005 bd4 ba2.5k sqft156 Washington Avenue, Matawan, NJ 07747New ConstructionMLS ID #22630819, Donna Bruno, EXP Realty. MoreMLS
- $999,9994 bd4 ba2.5k sqft22 Wicker Place, Morganville, NJ 07751For SaleMLS ID #22626717, Aleksandr Pritsker, EXP Realty. MoreMLS
- $849,0004 bd3 ba2.1k sqft30 Kentucky Drive, Hazlet, NJ 07730For SaleMLS ID #22624892, Toni Ann Callari, C21 Thomson & Co.. MoreMLS
- $1,329,0004 bd3 ba2.2k sqft29 Centerville Road, Holmdel, NJ 07733For SaleMLS ID #22628557, Kathleen Gay, Heritage House Sotheby's International Realty. MoreMLS
