Skip main navigation
Sold for $2,707,000
  • $2,707,000

    128 Cervantes Blvd, San Francisco, CA 94123

    2beds
    1,360sqft
    Condominium
    Built in 1927
    -- sqft lot
    $2,747,700 Zestimate®
    $1,990/sqft
    $-- Estimated rent

    Home value

    $2,747,700

    $2.50M - $3.02M

    Not available

    Zestimate® history
    Loading
    Loading...

    Owner options

    List your home for rent

    Find your next renter with Zillow Rental Manager. Plus, with online applications, you can quickly screen prospective tenants – for free.

    Learn more
    Refinance and save

    $17,989/mo

    Est. payment

    Refinancing to a lower rate could help reduce your monthly payments and save thousands over the life of the loan.

    See today's rates

    $17,989/mo

    Est. payment

    Explore your selling options

    Work with a Zillow partner agent

    Leverage their expertise and Zillow's premium Showcase listings to get your home seen by more buyers.

    Get started

    List with your own agent

    Get your home in front of millions of buyers by listing it on Zillow.

    Learn how to do it

    Sell it yourself

    Take full control of how buyers see your home on Zillow by listing For Sale by Owner (FSBO).

    List your home

    What's special

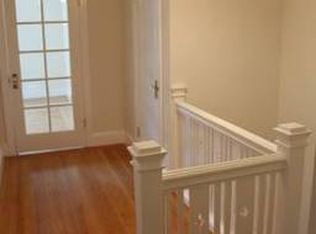
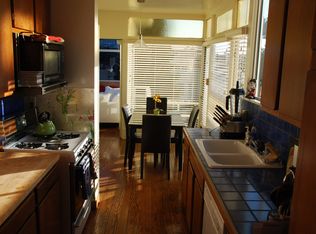
    Classic Marina charm meets a thoughtful, top-to-bottom refresh at 128 Cervantes. This bright 2BD/1BA full-floor condo pairs timeless San Francisco character with modern updates throughout and includes a massive PRIVATE yard. The light-filled living room features a tiled fireplace, built-in display cabinets, and bay windows, flowing through glass-paneled French doors to a central dining room. The refreshed chef's kitchen offers a new LG range, KitchenAid wall oven, wine fridge, and generous storage. Both bedrooms overlook the rear lawn, served by a classic black-and-white bath with a new marble-patterned vanity and a glass-enclosed shower over tub with vintage-style fixtures. New light fixtures, crown molding, fresh paint, and newly stained hardwood floors run throughout. Epic private back yard set up with newly turfed lawn, patio, and perimeter landscaping. The private lower-level laundry room and bonus storage room provide expansion potential, and 1-car garage parking completes the home. All in a coveted Marina location steps to the famous Marina Green, the shops and restaurants of Chestnut, Fillmore, Union, Fort Mason, Golden Gate Bridge, Tunnel Tops, and the Presidio!

    Zillow last checked:

    Listing updated:

    Listed by:

    Arrian C. Binnings DRE #01811368 415-830-2384,

    Christie's Int'l Real Estate 408-335-1400,

    Sejal Binnings DRE #01837866 415-515-5266,

    Christie's International Real

    Bought with:

    Carter Waite, DRE #02030340

    Compass

    Source: SFAR,MLS#: 426165408MLS LogoOriginating MLS: San Francisco Association of REALTORS

    Facts & features

    Interior

    Bedrooms & bathrooms
    • Bedrooms: 2
    • Bathrooms: 1
    • Full bathrooms: 1
    Rooms
    • Room types: Bonus Room, Dining Room, Kitchen, Laundry, Living Room
    Primary bedroom
    • Features: Closet
    • Area: 0
    • Dimensions: 0 x 0
    Bedroom 1
    • Area: 0
    • Dimensions: 0 x 0
    Bedroom 2
    • Area: 0
    • Dimensions: 0 x 0
    Bedroom 3
    • Area: 0
    • Dimensions: 0 x 0
    Bedroom 4
    • Area: 0
    • Dimensions: 0 x 0
    Bathroom
    • Features: Tile, Tub w/Shower Over
    Dining room
    • Level: Main
    • Area: 0
    • Dimensions: 0 x 0
    Family room
    • Area: 0
    • Dimensions: 0 x 0
    Kitchen
    • Features: Pantry Closet
    • Level: Main
    • Area: 0
    • Dimensions: 0 x 0
    Living room
    • Level: Main
    • Area: 0
    • Dimensions: 0 x 0
    Heating
    • Central, Gas
    Appliances
    • Included: Dishwasher, Disposal, Double Oven, Free-Standing Refrigerator, Range Hood, Microwave, Wine Refrigerator, Dryer, Washer
    • Laundry: Ground Floor, Inside Room
    Features
    • Formal Entry
    • Flooring: Tile, Wood
    • Windows: Bay Window(s)
    • Number of fireplaces: 1
    • Fireplace features: Living Room, Wood Burning
    Interior area
    • Total structure area: 1,360
    • Total interior livable area: 1,360 sqft

    Property

    Parking
    • Total spaces: 1
    • Parking features: Driveway, Attached, Inside Entrance, Tandem, On Site - Unassigned (Condo Only)
    • Has attached garage: Yes
    • Has uncovered spaces: Yes
    Features
    • Entry location: Lower Level
    • Patio & porch: Uncovered Patio
    • Fencing: Back Yard,Fenced
    Lot
    • Size: 2,500 Square Feet
    • Topography: Level
    Details
    • Parcel number: 0439057
    • Special conditions: Standard

    Construction

    Type & style
    • Home type: Condo
    • Architectural style: Marina,Traditional
    • Property subtype: Condominium
    Condition
    • Year built: 1927

    Utilities & green energy

    • Sewer: Public Sewer
    • Water: Public

    Community & HOA

    HOA
    • Has HOA: Yes
    • HOA name: 128-130 Cervantes Homeowner's Association
    Location
    • Region: San Francisco
    • Elevation: 0

    Financial & listing details

    • Price per square foot: $1,990/sqft
    • Tax assessed value: $1,775,208
    • Annual tax amount: $21,803
    • Date on market: 9/24/2026
    • Cumulative days on market: 4 days
    • Total actual rent: 0
    • Road surface type: Paved Sidewalk

    Price history

    DateEventPrice
    10/1/2026Sold$2,707,000+59.7%$1,990/sqft
    Source: SFAR #426165408 Report a problem
    9/28/2026Pending sale$1,695,000$1,246/sqft
    Source: SFAR #426165408 Report a problem
    9/25/2026Listed for sale$1,695,000+27.9%$1,246/sqft
    Source: SFAR #426165408 Report a problem
    6/5/2007Sold$1,325,000+20.5%$974/sqft
    Source: Public Record Report a problem
    5/11/2004Sold$1,100,000+41.9%$809/sqft
    Source: Public Record Report a problem
    3/12/2002Sold$775,000+11.5%$570/sqft
    Source: Public Record Report a problem
    11/21/2001Sold$695,000$511/sqft
    Source: Public Record Report a problem

    Public tax history

    YearProperty taxesTax assessment
    2025$21,803 +3%$1,775,208 +2%
    2024$21,177 +1.5%$1,740,401 +2%
    2023$20,861 +1.9%$1,706,276 +2%
    2022$20,467 +1.8%$1,672,821 +2%
    2021$20,107 -0.4%$1,640,021 +1%
    2020$20,194 +3.6%$1,623,206 +2%
    2019$19,500 +3.5%$1,591,379 +2%
    2018$18,843 +2.8%$1,560,176 +2%
    2017$18,323 +1.6%$1,529,585 +2%
    2016$18,035 +1.2%$1,499,594 +1.5%
    2015$17,813 +2.7%$1,477,069 +2%
    2014$17,344 $1,448,136 +0.5%
    2013-- $1,441,593 +2%
    2012-- $1,413,328 +2%
    2011-- $1,385,617 +0.8%
    2010-- $1,375,263 -0.2%
    2009-- $1,378,530 +2%
    2008-- $1,351,500 -22.8%
    2007-- $1,750,992 +2%
    2006-- $1,716,660 +2%
    2005-- $1,683,000 +41.9%
    2003-- $1,185,750 +70.6%
    2002-- $695,000 +73.6%
    2001-- $400,433 +2%
    2000-- $392,581
    Find assessor info on the county website

    Neighborhood: Marina District

    Nearby schools

    GreatSchools rating
    Get a cash offer in 3 minutes
    Find out how much your home could sell for in as little as 3 minutes with a no-obligation cash offer.
    Estimated market value

    $2,747,700

    Get a cash offer in 3 minutes
    Find out how much your home could sell for in as little as 3 minutes with a no-obligation cash offer.
    Estimated market value

    $2,747,700