Welcome to 128 Chad Drive in Cottage Grove, a gem nestled within the highly sought-after 55+ community of Middlefield Estates. This prime location offers the convenience of being just minutes away from the golf course, hospital, and I-5 access, while still offering privacy and an escape from all the noise. The home has been meticulously cared for, with comprehensive records and invoices for all upgrades and maintenance. Recent updates include luxurious vinyl plank flooring, new light fixtures, modern appliances, and more, making this home truly move-in ready. The bright, open-concept floor plan features two generously sized guest bedrooms and a full bathroom off the hallway. The living room is a haven of natural light, enhanced by vaulted ceilings. Culinary enthusiasts will appreciate the spacious kitchen, complete with a large breakfast bar, ample cabinet and counter space, and updated appliances. Adjacent to the kitchen is a dedicated dining area and a large family room that overlooks the back patio, perfect for entertaining. The owner's suite is a retreat in itself, featuring a large walk-in closet and a spa-like ensuite bathroom with a soaking tub and walk-in shower. Additional conveniences include a dedicated laundry room with extra storage and an oversized two-car garage offering plenty of space for all your needs. The well-maintained landscaping surrounding the back patio provides an ideal setting for summer barbecues or gatherings. This exceptional home is shown by appointment only. Contact your broker today to arrange a private tour, as it won’t be on the market for long.
Active
$389,900
128 Chad Dr, Cottage Grove, OR 97424
3beds
1,774sqft
Residential
Built in 2003
6,098 Square Feet Lot
$-- Zestimate®
$220/sqft
$56/mo HOA
What's special
Modern appliancesUpdated appliancesLarge walk-in closetDedicated dining areaVaulted ceilingsBright open-concept floor planSpacious kitchen
- 14 days |
- 487 |
- 28 |
Zillow last checked:
Listing updated:
Listed by:
Jesse Haffly 541-514-7583,
eXp Realty LLC
Source: RMLS (OR),MLS#: 417235292
Facts & features
Interior
Bedrooms & bathrooms
- Bedrooms: 3
- Bathrooms: 2
- Full bathrooms: 2
- Main level bathrooms: 2
Rooms
- Room types: Laundry, Bedroom 2, Bedroom 3, Dining Room, Family Room, Kitchen, Living Room, Primary Bedroom
Primary bedroom
- Features: Bathroom, Ensuite, Soaking Tub, Walkin Closet, Walkin Shower
- Level: Main
- Area: 208
- Dimensions: 13 x 16
Bedroom 2
- Level: Main
- Area: 156
- Dimensions: 12 x 13
Bedroom 3
- Level: Main
- Area: 130
- Dimensions: 10 x 13
Primary bathroom
- Features: Soaking Tub, Walkin Shower
- Level: Main
- Area: 104
- Dimensions: 8 x 13
Dining room
- Level: Main
- Area: 156
- Dimensions: 12 x 13
Family room
- Level: Main
Kitchen
- Features: Dishwasher, Eat Bar, Microwave, Free Standing Range, Free Standing Refrigerator, Vaulted Ceiling
- Level: Main
- Area: 195
- Width: 15
Living room
- Level: Main
- Area: 195
- Dimensions: 13 x 15
Heating
- Heat Pump
Cooling
- Central Air
Appliances
- Included: Dishwasher, Disposal, ENERGY STAR Qualified Appliances, Free-Standing Range, Free-Standing Refrigerator, Microwave, Plumbed For Ice Maker, Stainless Steel Appliance(s), Washer/Dryer, Electric Water Heater
- Laundry: Laundry Room
Features
- High Speed Internet, Soaking Tub, Vaulted Ceiling(s), Walkin Shower, Eat Bar, Bathroom, Walk-In Closet(s), Kitchen Island
- Flooring: Luxury Vinyl Plank
- Windows: Double Pane Windows, Vinyl Frames
- Basement: Crawl Space
Interior area
- Total structure area: 1,774
- Total interior livable area: 1,774 sqft
Property
Parking
- Total spaces: 2
- Parking features: Off Street, Secured, Garage Door Opener, Attached
- Attached garage spaces: 2
Accessibility
- Accessibility features: Main Floor Bedroom Bath, Minimal Steps, One Level, Walkin Shower, Accessibility
Features
- Levels: One
- Stories: 1
- Patio & porch: Patio, Porch
- Exterior features: Raised Beds, Yard
- Fencing: Fenced
- Has view: Yes
- View description: Golf Course
Lot
- Size: 6,098 Square Feet
- Features: Level, Private, SqFt 5000 to 6999
Details
- Parcel number: 1482536
Construction
Type & style
- Home type: MobileManufactured
- Property subtype: Residential
Materials
- T111 Siding
- Roof: Composition
Condition
- Updated/Remodeled
- New construction: No
- Year built: 2003
Utilities & green energy
- Sewer: Public Sewer
- Water: Public
- Utilities for property: Cable Connected
Community & HOA
HOA
- Has HOA: Yes
- HOA fee: $675 annually
Location
- Region: Cottage Grove
Financial & listing details
- Price per square foot: $220/sqft
- Tax assessed value: $212,341
- Annual tax amount: $3,707
- Date on market: 8/5/2026
- Listing terms: Cash,Conventional,FHA,VA Loan
- Road surface type: Concrete, Paved
Estimated market value
Not available
Estimated sales range
Not available
$1,898/mo
Price history
| Date | Event | Price |
|---|---|---|
| 8/5/2026 | Listed for sale | $389,900+46.6%$220/sqft |
Source: eXp Realty #417235292 Report a problem | ||
| 8/31/2020 | Sold | $266,000-1.1%$150/sqft |
Source:  RMLS (OR) #20593680 Report a problem RMLS (OR) #20593680 Report a problem | ||
| 8/13/2020 | Pending sale | $269,000$152/sqft |
Source: Hybrid Real Estate #20593680 Report a problem | ||
| 8/7/2020 | Listed for sale | $269,000+43.5%$152/sqft |
Source: Hybrid Real Estate #20593680 Report a problem | ||
| 3/15/2016 | Sold | $187,500-0.5%$106/sqft |
Source: RMLS (OR) #15255567 Report a problem | ||
| 2/2/2016 | Pending sale | $188,500$106/sqft |
Source: Windermere Real Estate/Lane County #15255567 Report a problem | ||
| 12/3/2015 | Price change | $188,500-0.7%$106/sqft |
Source: Windermere Real Estate/Lane County #15255567 Report a problem | ||
| 10/3/2015 | Price change | $189,900-1.4%$107/sqft |
Source: Windermere Real Estate/Lane County #15255567 Report a problem | ||
| 9/4/2015 | Listed for sale | $192,500-6.1%$109/sqft |
Source: Windermere Real Estate/Lane County #15255567 Report a problem | ||
| 7/2/2015 | Listing removed | $205,000$116/sqft |
Source: Rain Country Realty Inc. #14286194 Report a problem | ||
| 1/14/2015 | Listed for sale | $205,000+446.7%$116/sqft |
Source: Rain Country Realty, Inc #14286194 Report a problem | ||
| 7/16/2003 | Sold | $37,500$21/sqft |
Source: Agent Provided Report a problem | ||
Public tax history
| Year | Property taxes | Tax assessment |
|---|---|---|
| 2018 | $3,027 | $164,992 +3% |
| 2017 | $3,027 +2.9% | $160,186 +3% |
| 2016 | $2,943 +3.1% | $155,520 +3% |
| 2015 | $2,855 +6.8% | $150,990 +3% |
| 2014 | $2,672 +10.9% | $146,592 +4.1% |
| 2013 | $2,409 +0.9% | $140,871 -1% |
| 2012 | $2,387 | $142,322 +3% |
| 2011 | -- | $138,177 +3% |
| 2010 | -- | $134,152 +3% |
| 2009 | -- | $130,245 +3% |
| 2008 | -- | $126,451 +3% |
| 2007 | -- | $122,768 +121.6% |
| 2006 | -- | $55,395 +3% |
| 2005 | -- | $53,782 +61.7% |
| 2004 | -- | $33,263 +3% |
| 2003 | -- | $32,294 +3% |
| 2002 | -- | $31,353 +3% |
| 2001 | -- | $30,440 +3% |
| 2000 | -- | $29,553 |
Find assessor info on the county website
Monthly payment
Climate risks
Neighborhood: 97424
Nearby schools
GreatSchools rating
- 5/10Harrison Elementary SchoolGrades: K-5Distance: 1.9 mi
- 5/10Lincoln Middle SchoolGrades: 6-8Distance: 2.3 mi
- 5/10Cottage Grove High SchoolGrades: 9-12Distance: 2.4 mi
Schools provided by the listing agent
- Elementary: Bohemia
- Middle: Lincoln
- High: Cottage Grove
Source: RMLS (OR). This data may not be complete. We recommend contacting the local school district to confirm school assignments for this home.
- $363,600-- bd2 ba1.8k sqft128 Chad Dr, Cottage Grove, OR 97424Off Market
- $322,500-- bd-- ba1.8k sqft128 Chad Dr, Cottage Grove, OR 97424Off Market
- $81,5743 bd2 ba1.6k sqft134 Chad Dr, Cottage grove, OR 97424Off Market
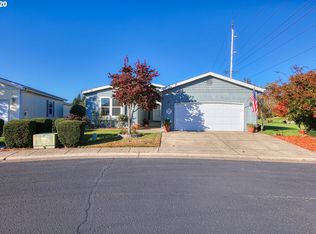
- $116,436-- bd2 ba2.2k sqft134 Chad Dr, Cottage grove, OR 97424Off Market
- $226,601-- bd2 ba2.3k sqft134 Chad Dr, Cottage Grove, OR 97424Off Market
- $360,600-- bd2 ba2.3k sqft130 Chad Dr, Cottage Grove, OR 97424Off Market
- $382,5003 bd3 ba2.4k sqft126 Chad Dr, Cottage Grove, OR 97424Sold
- $382,500-- bd2 ba2.5k sqft126 Chad Dr, Cottage Grove, OR 97424Sold
A local agent can set up tours, give advice and negotiate with sellers.
A local lender can help you make sure your offer is ready when you are.
Similar homes
- $360,0003 bd2 ba1.4k sqft510 Patrick Loop, Cottage Grove, OR 97424Active

 MLS ID #612169506, Izabell Senters, Hybrid Real Estate. RMLS (OR)
 - $429,5003 bd2 ba1.3k sqft78492 Currin Blvd, Cottage Grove, OR 97424Active
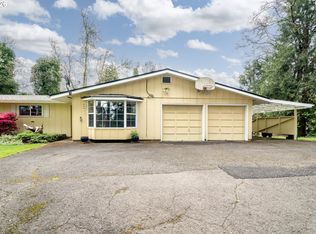 MLS ID #481905625, Sherry Duerst-Higgins, H & H Real Estate. RMLS (OR)
 - $339,9003 bd2 ba1.4k sqft975 N 16th St, Cottage Grove, OR 97424Active
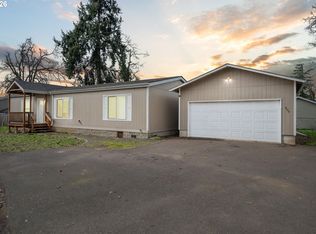 MLS ID #514430111, Carly Pederson, eXp Realty LLC. RMLS (OR)
 - $485,0003 bd3 ba2.1k sqft46 Karen Ct, Cottage Grove, OR 97424Active
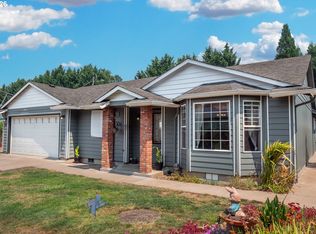 MLS ID #109069214, Freeman Corbin, Altura Real Estate. RMLS (OR)
 - $375,0003 bd2 ba1.5k sqft75801 Booth Kelly Camp Rd, Dorena, OR 97434ActiveMLS ID #256772528, Alex Rosenbaum, eXp Realty LLC. RMLS (OR)
- $350,0002 bd1 ba1k sqft41 Sweet Ln, Cottage Grove, OR 97424ActiveMLS ID #161736416, Jewon Jung, ICON Real Estate Group. RMLS (OR)
- $395,0004 bd1 ba1.9k sqft74225 London Rd, Cottage Grove, OR 97424ActiveMLS ID #646194795, Alice Holmes, Windermere RE Lane County. RMLS (OR)
- $329,0003 bd2 ba1.1k sqft1128 S 11th St, Cottage Grove, OR 97424ActiveMLS ID #472535227, Alfredo Lopez, RE/MAX Integrity. RMLS (OR)
- $379,9003 bd2 ba1.1k sqft1033 Ash Grove Loop, Creswell, OR 97426ActiveMLS ID #772576723, Mechelle Clough, American Dream Team Real Estate Brokers, Inc. RMLS (OR)
- $485,0003 bd2 ba1.7k sqft731 S River Rd, Cottage Grove, OR 97424ActiveMLS ID #436664254, Amber Frank, Frankly Real Estate. RMLS (OR)
- $539,0004 bd4 ba1.9k sqft1522 E Washington Ave, Cottage Grove, OR 97424ActiveMLS ID #684971736, Bob Avery, RE/MAX Integrity. RMLS (OR)
- $539,0004 bd4 ba1.9k sqft1520 E Washington Ave, Cottage Grove, OR 97424ActiveMLS ID #408729665, Bob Avery, RE/MAX Integrity. RMLS (OR)
- $290,0003 bd2 ba1.1k sqft702 Benjamin Ave, Cottage Grove, OR 97424ActiveMLS ID #399868665, Collette Scholer, Pro Realty. RMLS (OR)
- $485,0004 bd2 ba2.4k sqft1141 Thayer Ave, Cottage Grove, OR 97424ActiveMLS ID #119518211, Linda Anderson, Legacy Real Estate Lane County LLC. RMLS (OR)
- $410,0003 bd2 ba1.3k sqft515 Pine Ct, Creswell, OR 97426ActiveMLS ID #762526058, Debra Jurasevich, United Real Estate Properties. RMLS (OR)
- $439,0002 bd2 ba1.2k sqft36991 Row River Rd, Cottage Grove, OR 97424ActiveMLS ID #316308954, Tralena Whitten, Jim Downing Realty. RMLS (OR)
- $500,0005 bd3 ba1.8k sqft1905 S 6th St, Cottage Grove, OR 97424ActiveMLS ID #139719848, Adam Rust, United Real Estate Properties. RMLS (OR)
- $355,0004 bd2 ba2k sqft403 Carol St, Lowell, OR 97452ActiveMLS ID #611927131, Sally Jo Wickham, United Real Estate Properties. RMLS (OR)
- $425,0003 bd2 ba1.2k sqft158 Canary Ave, Creswell, OR 97426ActiveMLS ID #578614454, Maria Lomelli, InEugene Real Estate, LLC. RMLS (OR)
- $437,5003 bd2 ba1.3k sqft573 Creswood Dr, Creswell, OR 97426ActiveMLS ID #331098843, Kaysea Holland, Oregon Life Homes. RMLS (OR)
