COMING SOON!!! Spectacular rancher on a cul-de-sac with attached in-law suite loaded with amenities and sitting on private 2 acres lot! This home features an open floor plan with a large family room with hardwood and carpet inlay, stone faced wood burn fireplace, renovated gourmet kitchen (2022) with hardwood floors, oversized island with breakfast bar, butcher block, bar sink and beverage fridge. White shaker cabinets with soft close, quartz countertops, ceramic backsplash, and state of the art stainless steel appliances. The crown jewel of this kitchen is the commercial style 6 burner gas stove (2024), with double convection oven and DCS vented range - every chef's dream! Offloading groceries is a breeze with interior access to garage from kitchen. Walk-in pantry is just around the corner with lots of wooden shelves and a pocket door. Dining room has hardwood floors and sliders leading to a sprawling painted wood deck with dining area, grilling area, pergolas, and steps down to yard. Spacious main level bedroom boasts cathedral ceilings with ceiling fan, full size windows, walk-in closet, ensuite bathroom with shower/tub enclosure, double vanity, and screened-in porch with 2-person hot tub right off of primary bedroom. Laundry room and half bath completes the main level. Three large bedrooms and an additional full bathroom are located on the second floor. The lower level is an entertainers' paradise with a large recreation room, a full service pub style wet bar with kegerator, ice maker, and a wine cellar room with vinotemp! There is also find a home office in the basement! Bring the popcorn and watch a movie in the media room with theater like chairs, built-in surround sound system, lighted tray ceiling and large flat screen tv! Basement bath has jetted garden tub, steam walk-in shower with bench and niche, single sink with vessel sink and linen closet. The sliders off of the rec room lead to a concrete patio and walkway to the beautiful in-ground pool and fully fenced back yard. There is an attached two car garage with a utility sink and rear door to back yard. Attached in-law suite with its own separate entrance sits conveniently on the other side of the garage. The in-law suite has a living room / kitchen combo with hardwood floors, one bedroom with sliders to its own private deck, a full bathroom with curbless shower, and a laundry with a stacked washer and dryer. Don't miss out on this one of a kind home!
Sold for $700,000
$700,000
128 Chads Way, Port Deposit, MD 21904
4beds
4,095sqft
Single Family Residence
Built in 2001
2.04 Acres Lot
$703,400 Zestimate®
$171/sqft
$3,604 Estimated rent
Home value
$703,400
$598,000 - $823,000
$3,604/mo
Zestimate® history
Owner options
List your home for rent
$3,604/mo
Rent Zestimate®
Find your next renter with Zillow Rental Manager. Plus, with online applications, you can quickly screen prospective tenants – for free.
$3,604/mo
Rent Zestimate®
Refinance and save
$4,405/mo
Est. payment
Refinancing to a lower rate could help reduce your monthly payments and save thousands over the life of the loan.
$4,405/mo
Est. payment
Explore your selling options
Work with a Zillow partner agent
Leverage their expertise and Zillow's premium Showcase listings to get your home seen by more buyers.
Get startedList with your own agent
Get your home in front of millions of buyers by listing it on Zillow.
Learn how to do itSell it yourself
Take full control of how buyers see your home on Zillow by listing For Sale by Owner (FSBO).
List your homeWhat's special
Home officeWalk-in closetIn-ground poolPrivate deckSprawling painted wood deckTheater like chairsCurbless shower
Zillow last checked:
Listing updated:
Listed by:
Georgeanna Garceau 410-227-5738,
Garceau Realty
Bought with:
Mark Richa, 629477
Cummings & Co. Realtors
Source: Bright MLS,MLS#: MDCC2015806
Facts & features
Interior
Bedrooms & bathrooms
- Bedrooms: 4
- Bathrooms: 4
- Full bathrooms: 3
- 1/2 bathrooms: 1
- Main level bathrooms: 2
- Main level bedrooms: 1
Rooms
- Room types: Dining Room, Primary Bedroom, Bedroom 2, Bedroom 3, Bedroom 4, Kitchen, Family Room, Laundry, Office, Recreation Room, Media Room, Bathroom 2, Bathroom 3, Primary Bathroom, Half Bath
Primary bedroom
- Features: Attached Bathroom, Cathedral/Vaulted Ceiling, Ceiling Fan(s), Flooring - Carpet, Walk-In Closet(s), Window Treatments
- Level: Main
- Area: 270 Square Feet
- Dimensions: 18 x 15
Bedroom 2
- Features: Ceiling Fan(s), Flooring - Carpet, Window Treatments
- Level: Upper
- Area: 108 Square Feet
- Dimensions: 12 x 9
Bedroom 3
- Features: Ceiling Fan(s), Flooring - Carpet, Window Treatments
- Level: Upper
- Area: 156 Square Feet
- Dimensions: 13 x 12
Bedroom 4
- Features: Ceiling Fan(s), Flooring - Carpet, Window Treatments
- Level: Upper
- Area: 108 Square Feet
- Dimensions: 12 x 9
Primary bathroom
- Features: Bathroom - Tub Shower, Countertop(s) - Quartz, Double Sink, Flooring - Ceramic Tile
- Level: Main
Bathroom 2
- Features: Bathroom - Tub Shower, Countertop(s) - Solid Surface, Double Sink, Flooring - Ceramic Tile
- Level: Upper
Bathroom 3
- Features: Bathroom - Jetted Tub, Bathroom - Walk-In Shower, Countertop(s) - Solid Surface, Flooring - Ceramic Tile, Recessed Lighting, Lighting - Wall sconces
- Level: Lower
Dining room
- Features: Ceiling Fan(s), Flooring - HardWood, Window Treatments
- Level: Main
- Area: 144 Square Feet
- Dimensions: 12 x 12
Family room
- Features: Fireplace - Wood Burning, Flooring - HardWood, Window Treatments
- Level: Main
- Area: 378 Square Feet
- Dimensions: 21 x 18
Half bath
- Features: Flooring - Ceramic Tile
- Level: Main
Kitchen
- Features: Breakfast Bar, Countertop(s) - Quartz, Countertop(s) - Solid Surface, Flooring - HardWood, Kitchen Island, Kitchen - Propane Cooking, Lighting - LED, Recessed Lighting, Window Treatments
- Level: Main
- Area: 285 Square Feet
- Dimensions: 19 x 15
Laundry
- Features: Attached Bathroom, Countertop(s) - Solid Surface, Flooring - Ceramic Tile, Lighting - Ceiling
- Level: Main
- Area: 54 Square Feet
- Dimensions: 9 x 6
Media room
- Features: Flooring - Carpet, Lighting - Ceiling, Recessed Lighting, Lighting - Wall sconces
- Level: Lower
- Area: 260 Square Feet
- Dimensions: 20 x 13
Office
- Features: Flooring - Carpet, Lighting - Ceiling, Recessed Lighting
- Level: Lower
- Area: 121 Square Feet
- Dimensions: 11 x 11
Recreation room
- Features: Attached Bathroom, Basement - Finished, Flooring - Carpet, Lighting - Ceiling, Recessed Lighting, Wet Bar
- Level: Lower
- Area: 377 Square Feet
- Dimensions: 29 x 13
Screened porch
- Features: Ceiling Fan(s), Flooring - Wood, Hot Tub/Spa, Recessed Lighting
- Level: Main
- Area: 324 Square Feet
- Dimensions: 18 x 18
Heating
- Forced Air, Heat Pump, Programmable Thermostat, Zoned, Propane
Cooling
- Ceiling Fan(s), Central Air, Heat Pump, Multi Units, Programmable Thermostat, Electric
Appliances
- Included: Dishwasher, Disposal, Dryer, Exhaust Fan, Humidifier, Ice Maker, Microwave, Double Oven, Oven/Range - Gas, Range Hood, Refrigerator, Six Burner Stove, Stainless Steel Appliance(s), Cooktop, Washer, Washer/Dryer Stacked, Water Dispenser, Water Conditioner - Owned, Tankless Water Heater, Water Treat System
- Laundry: Dryer In Unit, Has Laundry, Main Level, Washer In Unit, Laundry Room
Features
- 2nd Kitchen, Bar, Bathroom - Stall Shower, Bathroom - Tub Shower, Bathroom - Walk-In Shower, Breakfast Area, Ceiling Fan(s), Combination Dining/Living, Combination Kitchen/Dining, Combination Kitchen/Living, Dining Area, Entry Level Bedroom, Family Room Off Kitchen, Flat, Open Floorplan, Eat-in Kitchen, Kitchen - Gourmet, Kitchen Island, Kitchen - Table Space, Pantry, Primary Bath(s), Recessed Lighting, Sound System, Upgraded Countertops, Walk-In Closet(s), Wine Storage, Cathedral Ceiling(s)
- Flooring: Carpet, Ceramic Tile, Concrete, Hardwood, Wood
- Doors: Sliding Glass, Storm Door(s)
- Windows: Casement, Double Pane Windows, Screens, Window Treatments
- Basement: Full,Heated,Improved,Interior Entry,Exterior Entry,Rear Entrance,Sump Pump,Walk-Out Access,Windows
- Number of fireplaces: 1
- Fireplace features: Equipment, Screen, Stone, Mantel(s)
Interior area
- Total structure area: 4,792
- Total interior livable area: 4,095 sqft
- Finished area above ground: 3,145
- Finished area below ground: 950
Property
Parking
- Total spaces: 6
- Parking features: Garage Faces Front, Garage Door Opener, Inside Entrance, Oversized, Asphalt, Private, Attached, Driveway, On Street
- Attached garage spaces: 2
- Uncovered spaces: 4
- Details: Garage Sqft: 680
Accessibility
- Accessibility features: Accessible Entrance, Roll-in Shower, Grip-Accessible Features
Features
- Levels: Three
- Stories: 3
- Patio & porch: Deck, Patio, Porch, Screened, Screened Porch
- Exterior features: Extensive Hardscape, Lighting, Rain Gutters, Satellite Dish, Stone Retaining Walls
- Has private pool: Yes
- Pool features: Fenced, Gunite, In Ground, Private
- Has spa: Yes
- Spa features: Bath, Hot Tub
- Fencing: Back Yard,Wood
- Has view: Yes
- View description: Garden, Trees/Woods
Lot
- Size: 2.04 Acres
- Features: Backs to Trees, Cul-De-Sac, Front Yard, Landscaped, Level, No Thru Street, Private, Rear Yard, Secluded, Wooded
Details
- Additional structures: Above Grade, Below Grade
- Parcel number: 0806040136
- Zoning: RR
- Special conditions: Standard
Construction
Type & style
- Home type: SingleFamily
- Architectural style: Ranch/Rambler
- Property subtype: Single Family Residence
Materials
- Vinyl Siding
- Foundation: Permanent
- Roof: Architectural Shingle
Condition
- Excellent
- New construction: No
- Year built: 2001
Utilities & green energy
- Sewer: Private Septic Tank
- Water: Private
- Utilities for property: Propane
Community & HOA
Community
- Security: Carbon Monoxide Detector(s), Security System, Smoke Detector(s)
- Subdivision: Greenfield Acres
HOA
- Has HOA: No
Location
- Region: Port Deposit
Financial & listing details
- Price per square foot: $171/sqft
- Tax assessed value: $574,367
- Annual tax amount: $6,346
- Date on market: 2/21/2025
- Listing agreement: Exclusive Right To Sell
- Inclusions: Pool Chairs, Pool Cover, Pergola, Pvc Shelves In Basement Storage, Fireplace Screen And Tools
- Exclusions: Pool Storage Bins, Refrigerator In Garage
- Ownership: Fee Simple
Price history
| Date | Event | Price |
|---|---|---|
| 3/31/2025 | Sold | $700,000+3.7%$171/sqft |
Source:  Bright MLS #MDCC2015806 Report a problem Bright MLS #MDCC2015806 Report a problem | ||
| 2/27/2025 | Pending sale | $675,000$165/sqft |
Source: Bright MLS #MDCC2015806 Report a problem | ||
| 2/24/2025 | Listing removed | $675,000$165/sqft |
Source: Bright MLS #MDCC2015806 Report a problem | ||
| 2/21/2025 | Listed for sale | $675,000+5.1%$165/sqft |
Source: Bright MLS #MDCC2015806 Report a problem | ||
| 5/13/2022 | Sold | $642,500+2.1%$157/sqft |
Source: Bright MLS #MDCC2003844 Report a problem | ||
| 3/10/2022 | Pending sale | $629,000+1045.7%$154/sqft |
Source: Bright MLS #MDCC2003844 Report a problem | ||
| 9/19/2000 | Sold | $54,900$13/sqft |
Source: Public Record Report a problem | ||
Public tax history
| Year | Property taxes | Tax assessment |
|---|---|---|
| 2025 | $7,065 +12.4% | $640,100 +11.4% |
| 2024 | $6,286 +11.9% | $574,367 +12.9% |
| 2023 | $5,617 +12.6% | $508,633 +14.8% |
| 2022 | $4,988 +3.9% | $442,900 +5.2% |
| 2021 | $4,799 +4.2% | $421,033 +5.5% |
| 2020 | $4,604 +5.8% | $399,167 +5.8% |
| 2019 | $4,352 +4.3% | $377,300 +4.3% |
| 2018 | $4,174 +2.9% | $361,900 +4.4% |
| 2017 | $4,057 +9.2% | $346,500 +4.7% |
| 2016 | $3,713 +0.1% | $331,100 |
| 2015 | $3,711 -1.7% | $331,100 |
| 2014 | $3,774 | $331,100 -8.6% |
| 2013 | -- | $362,300 |
| 2012 | -- | $362,300 |
| 2011 | -- | $362,300 -28.6% |
| 2010 | -- | $507,280 +9% |
| 2009 | -- | $465,212 +9.9% |
| 2008 | -- | $423,146 +11% |
| 2007 | -- | $381,080 +8% |
| 2006 | -- | $352,872 +8.7% |
| 2005 | -- | $324,666 +33.9% |
| 2004 | -- | $242,530 +4.1% |
| 2003 | -- | $232,952 +4.3% |
| 2002 | -- | $223,376 +4.5% |
| 2001 | -- | $213,800 |
Find assessor info on the county website
Neighborhood: 21904
Nearby homes
- $515,2004 bd2 ba2.2k sqft133 Chads Way, Port Deposit, MD 21904Off Market
- $631,1006 bd4 ba3.2k sqft100 Chads Way, Port Deposit, MD 21904Off Market
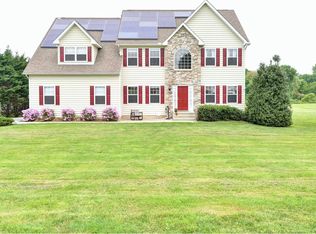
- $582,7004 bd3 ba2.3k sqft129 Chads Way, Port Deposit, MD 21904Off Market
- $542,400-- bd2 ba2k sqft123 Chads Way, Port Deposit, MD 21904Off Market
- $640,000-- bd3 ba3.1k sqft113 Chads Way, Port Deposit, MD 21904Sold
- $680,000-- bd3 ba2.8k sqft88 Chads Way, Port Deposit, MD 21904Off Market
- $272,1003 bd2 ba1.8k sqft1020 Hopewell Rd, Port Deposit, MD 21904Off Market
- $452,900-- bd2 ba1.7k sqft1030 Hopewell Rd, Port Deposit, MD 21904Off Market
Nearby schools
GreatSchools rating
- 5/10Rising Sun Elementary SchoolGrades: PK-5Distance: 1.2 mi
- 9/10Rising Sun Middle SchoolGrades: 6-8Distance: 2.6 mi
- 6/10Rising Sun High SchoolGrades: 9-12Distance: 5.2 mi
Schools provided by the listing agent
- District: Cecil County Public Schools
Source: Bright MLS. This data may not be complete. We recommend contacting the local school district to confirm school assignments for this home.
Get a cash offer in 3 minutes
Find out how much your home could sell for in as little as 3 minutes with a no-obligation cash offer.
Estimated market value
$703,400
Get a cash offer in 3 minutes
Find out how much your home could sell for in as little as 3 minutes with a no-obligation cash offer.
Estimated market value
$703,400
- Maryland
- Cecil County
- Port Deposit
- 21904
- 128 Chads Way
