Skip main navigation
Closed
  • $410,000

    128 Champion Way, Hiram, GA 30141

    4beds
    2,650sqft
    Single Family Residence, Residential
    Built in 2004
    0.56 Acres Lot
    $406,200 Zestimate®
    $155/sqft
    $2,246 Estimated rent

    Home value

    $406,200

    $366,000 - $451,000

    $2,246/mo

    Zestimate® history
    Loading
    Loading...

    Owner options

    List your home for rent

    $2,246/mo

    Rent Zestimate®

    Find your next renter with Zillow Rental Manager. Plus, with online applications, you can quickly screen prospective tenants – for free.

    Learn more

    $2,246/mo

    Rent Zestimate®

    Refinance and save

    $2,449/mo

    Est. payment

    Refinancing to a lower rate could help reduce your monthly payments and save thousands over the life of the loan.

    See today's rates

    $2,449/mo

    Est. payment

    Explore your selling options

    Work with a Zillow partner agent

    Leverage their expertise and Zillow's premium Showcase listings to get your home seen by more buyers.

    Get started

    List with your own agent

    Get your home in front of millions of buyers by listing it on Zillow.

    Learn how to do it

    Sell it yourself

    Take full control of how buyers see your home on Zillow by listing For Sale by Owner (FSBO).

    List your home

    What's special

    Finished basementCozy brick fireplaceGleaming hardwood floorsLarge islandLush backyardGated rv parking padHome gym
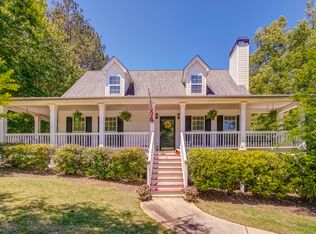
    No HOA | Master on Main | Finished Basement | RV Parking Pad! Welcome Home to this beautifully maintained ranch with upgrades galore, situated on over half an acre (0.56 acres) of serene, landscaped property—offering a peaceful lifestyle with room to relax, garden, and entertain. Step onto the inviting front porch and into a gracious foyer where gleaming hardwood floors and timeless elegance set the tone. To your right, a bright formal dining room showcases a dramatic Palladian window, crown molding, and chair rail detailing—perfect for elegant dinners or casual family gatherings. The heart of the home is the updated chef’s kitchen, complete with a large island, abundant white and grey cabinetry, newer stainless-steel appliances including a 6-burner gas range with a beautiful stainless steel vent hood, tile backsplash, and tile flooring. A sunny breakfast room invites you to linger over morning coffee. The spacious family room boasts a vaulted ceiling and a cozy brick fireplace flanked by windows that frame views of the lush backyard. Step outside to the expansive covered deck and pool—perfect for relaxing or entertaining guests. The private owner’s suite is a true retreat, featuring a tray ceiling, walk-in closet, and a spa-like bath with an oversized shower, soaking tub, and linen closet. Two additional bedrooms on the main level are generously sized with ceiling fans and ample closets, accompanied by a full bath and a dedicated laundry room. Downstairs, the finished basement offers incredible versatility with a large rec room, home gym, guest bedroom, full bath, workshop/storage space, and a side-entry two-car garage. Outside, you'll find a gated RV parking pad—perfect for adventurers or extra vehicle storage. With a low-maintenance exterior, 4-year-old roof, 4-year old hot water heater and no HOA, this home is move-in ready and full of value. Conveniently located near shopping, dining, parks, and top-rated schools, it combines comfort, functionality, and unbeatable location. Don’t miss this rare opportunity—schedule your private showing today and discover why this home truly has it all!

    Zillow last checked:

    Listing updated:

    Listing Provided by:

    Susan Haddock,

    Keller Williams Realty Signature Partners 678-631-1700

    Bought with:

    Todd Aukland, 390446

    Boardwalk Realty Associates, Inc.

    Source: FMLS GA,MLS#: 7582013MLS Logo

    Facts & features

    Interior

    Bedrooms & bathrooms
    • Bedrooms: 4
    • Bathrooms: 3
    • Full bathrooms: 3
    • Main level bathrooms: 2
    • Main level bedrooms: 3
    Primary bedroom
    • Features: Master on Main, Split Bedroom Plan
    • Level: Master on Main, Split Bedroom Plan
    Bedroom
    • Features: Master on Main, Split Bedroom Plan
    Primary bathroom
    • Features: Double Vanity, Separate Tub/Shower, Soaking Tub
    Dining room
    • Features: Separate Dining Room, Other
    Kitchen
    • Features: Cabinets White, Kitchen Island, Pantry Walk-In, Stone Counters
    Heating
    • Central, Forced Air
    Cooling
    • Ceiling Fan(s), Central Air
    Appliances
    • Included: Dishwasher, Gas Range, Microwave, Range Hood
    • Laundry: In Hall, Laundry Room, Main Level
    Features
    • Crown Molding, Double Vanity, Entrance Foyer, High Ceilings 9 ft Main, High Speed Internet, Recessed Lighting, Tray Ceiling(s), Walk-In Closet(s)
    • Flooring: Carpet, Hardwood
    • Windows: Bay Window(s), Insulated Windows
    • Basement: Daylight,Driveway Access,Exterior Entry,Finished,Finished Bath,Full
    • Number of fireplaces: 1
    • Fireplace features: Brick, Family Room, Gas Starter
    • Common walls with other units/homes: No Common Walls
    Interior area
    • Total structure area: 2,650
    • Total interior livable area: 2,650 sqft
    • Finished area above ground: 1,767
    • Finished area below ground: 884

    Property

    Parking
    • Total spaces: 2
    • Parking features: Attached, Drive Under Main Level, Garage, Garage Faces Side
    • Attached garage spaces: 2
    Accessibility
    • Accessibility features: None
    Features
    • Levels: One
    • Stories: 1
    • Patio & porch: Covered, Deck, Front Porch
    • Exterior features: Private Yard, Rain Gutters, Other, No Dock
    • Pool features: Above Ground
    • Spa features: None
    • Fencing: Back Yard
    • Has view: Yes
    • View description: Neighborhood, Trees/Woods
    • Waterfront features: None
    • Body of water: None
    Lot
    • Size: 0.56 Acres
    • Features: Back Yard, Front Yard, Landscaped, Level
    Details
    • Additional structures: Shed(s)
    • Parcel number: 063106
    • Other equipment: None
    • Horse amenities: None

    Construction

    Type & style
    • Home type: SingleFamily
    • Architectural style: Ranch
    • Property subtype: Single Family Residence, Residential
    Materials
    • Frame, Vinyl Siding
    • Foundation: Concrete Perimeter
    • Roof: Composition,Shingle
    Condition
    • Resale
    • New construction: No
    • Year built: 2004

    Utilities & green energy

    • Electric: 110 Volts
    • Sewer: Septic Tank
    • Water: Public
    • Utilities for property: Cable Available, Electricity Available, Natural Gas Available, Phone Available, Water Available
    Green energy
    • Energy efficient items: None
    • Energy generation: None

    Community & neighborhood

    Security
    • Security features: None
    Community
    • Community features: Near Schools, Near Shopping, Near Trails/Greenway
    Location
    • Region: Hiram
    • Subdivision: Lexington Farms

    HOA & financial

    HOA
    • Has HOA: No

    Other

    Other facts
    • Road surface type: Asphalt

    Price history

    DateEventPrice
    7/11/2025Sold$410,000$155/sqft
    Source: FMLS GA #7582013 Report a problem
    6/16/2025Pending sale$410,000$155/sqft
    Source: GAMLS #10525692 Report a problem
    5/29/2025Listed for sale$410,000$155/sqft
    Source: FMLS GA #7582013 Report a problem
    5/26/2025Pending sale$410,000$155/sqft
    Source: FMLS GA #7582013 Report a problem
    5/19/2025Listed for sale$410,000+42.7%$155/sqft
    Source: FMLS GA #7582013 Report a problem
    3/17/2021Sold$287,383+2.7%$108/sqft
    Source: Public Record Report a problem
    2/23/2021Pending sale$279,900$106/sqft
    Source: FMLS GA #6839889 Report a problem
    2/16/2021Contingent$279,900$106/sqft
    Source: FMLS GA #6839889 Report a problem
    2/16/2021Pending sale$279,900$106/sqft
    Source: GAMLS #8927470 Report a problem
    2/12/2021Listed for sale$279,900+72.8%$106/sqft
    Source: FMLS GA #6839889 Report a problem
    4/8/2014Sold$162,000-5%$61/sqft
    Source: FMLS GA #5255314 Report a problem
    11/30/2006Sold$170,500+0.3%$64/sqft
    Source: Public Record Report a problem
    12/30/2004Sold$170,000$64/sqft
    Source: Public Record Report a problem

    Public tax history

    YearProperty taxesTax assessment
    2025$3,389 -1.2%$139,892 +1.2%
    2024$3,429 -5.7%$138,276 -0.9%
    2023$3,638 +20%$139,544 +33.7%
    2022$3,033 +18.7%$104,360 +18.7%
    2021$2,555 +9.4%$87,892 +10.7%
    2020$2,337 +14.1%$79,412 +15.2%
    2018$2,048 +2.9%$68,916 +1.8%
    2017$1,991 +8.4%$67,720 +8.1%
    2016$1,838 $62,640 +16%
    2015$1,838 $54,000 +17.7%
    2014-- $45,880 +6%
    2013$1,390 $43,280
    2012-- --
    2011-- --
    2010-- --
    2009-- $58,240 -9.6%
    2008-- $64,436 -6.3%
    2007-- $68,804 +0.1%
    2006-- $68,756 -2.3%
    2005-- $70,408

    Find assessor info on the county website

    Neighborhood: 30141

    Nearby schools

    GreatSchools rating
    Schools provided by the listing agent
    • Elementary: Sam D. Panter
    • Middle: J.A. Dobbins
    • High: Hiram

    Source: FMLS GA. This data may not be complete. We recommend contacting the local school district to confirm school assignments for this home.

    Get a cash offer in 3 minutes
    Find out how much your home could sell for in as little as 3 minutes with a no-obligation cash offer.
    Estimated market value
    $406,200
    Get a cash offer in 3 minutes
    Find out how much your home could sell for in as little as 3 minutes with a no-obligation cash offer.
    Estimated market value
    $406,200