BREWER WOODS CONDO FOR SALE! This ''end unit'' condo with a finished walkout basement offers 3-4 bedrooms, 3 baths & 2 kitchens! The main floor features oak flooring, an updated kitchen with an eating area & bay window, all appliances and a ''pass through'' to a dining/living room area with cathedral ceiling, a cozy gas log fireplace & sliders that open into an enclosed 3 seasons room and 2 bedrooms w/the ensuite bathroom featuring a ''step-in'' shower. In the walkout area you'll find another kitchen, family room, 2 bedrooms (one could be a hobby room), bath, a storage area & a cozy patio. Amenities include a main floor laundry, an attached 2-car garage and a cozy front porch to enjoy because you don't have to shovel, mow, trim, etc. WHAT A LIFE! Asking $345,000.
Pending
Price cut: $14.5K (8/10)
$345,000
128 Chauncey Ct, Marshall, MI 49068
4beds
2,263sqft
Condominium
Built in 1994
-- sqft lot
$-- Zestimate®
$152/sqft
$350/mo HOA
What's special
Cozy gas log fireplaceFinished walkout basementStorage areaOak flooringCozy front porchCathedral ceilingMain floor laundry
- 96 days
- 234
- 6
Zillow last checked:
Listing updated:
Listed by:
Carole Shapiro 269-209-4076,
Berkshire Hathaway HomeServices Michigan Real Estate 269-789-0140
Source: MichRIC,MLS#: 26026509
Facts & features
Interior
Bedrooms & bathrooms
- Bedrooms: 4
- Bathrooms: 3
- Full bathrooms: 3
- Main level bedrooms: 2
Heating
- Forced Air
Cooling
- Central Air
Appliances
- Included: Humidifier, Cooktop, Dishwasher, Disposal, Dryer, Range, Refrigerator, Washer
- Laundry: Laundry Room, Main Level, Sink, Washer Hookup
Features
- Ceiling Fan(s), Pantry
- Flooring: Carpet, Ceramic Tile, Wood
- Windows: Screens, Insulated Windows, Bay/Bow, Window Treatments
- Basement: Full,Walk-Out Access
- Number of fireplaces: 1
- Fireplace features: Gas Log, Living Room
Interior area
- Total structure area: 1,356
- Total interior livable area: 2,263 sqft
- Finished area below ground: 0
Property
Parking
- Total spaces: 2
- Parking features: Garage Faces Front, Garage Door Opener, Attached
- Garage spaces: 2
Accessibility
- Accessibility features: Grab Bar Mn Flr Bath, Low Threshold Shower
Features
- Stories: 1
Lot
- Size: 1,742 Square Feet
- Features: Level, Wooded, Cul-De-Sac, Ground Cover, Shrubs/Hedges
Details
- Parcel number: 5300390400
Construction
Type & style
- Home type: Condo
- Property subtype: Condominium
Materials
- Vinyl Siding
- Roof: Shingle
Condition
- New construction: No
- Year built: 1994
Utilities & green energy
- Sewer: Public Sewer, Storm Sewer
- Water: Public
- Utilities for property: Natural Gas Available, Electricity Available, Cable Available, Natural Gas Connected
Community & HOA
Community
- Security: Smoke Detector(s)
HOA
- Has HOA: Yes
- Amenities included: End Unit
- Services included: Trash, Snow Removal, Maintenance Grounds
- HOA fee: $350 monthly
- HOA phone: 269-488-0133
Location
- Region: Marshall
Financial & listing details
- Price per square foot: $152/sqft
- Tax assessed value: $123,888
- Annual tax amount: $6,611
- Date on market: 6/2/2026
- Listing terms: Cash,Conventional
- Electric utility on property: Yes
- Road surface type: Paved
Estimated market value
Not available
Estimated sales range
Not available
Not available
Price history
| Date | Event | Price |
|---|---|---|
| 8/19/2026 | Pending sale | $345,000$152/sqft |
Source:  MichRIC #26026509 Report a problem MichRIC #26026509 Report a problem | ||
| 8/10/2026 | Price change | $345,000-4%$152/sqft |
Source: MichRIC #26026509 Report a problem | ||
| 6/2/2026 | Listed for sale | $359,500+67.3%$159/sqft |
Source: MichRIC #26026509 Report a problem | ||
| 12/22/2016 | Sold | $214,900+27.2%$95/sqft |
Source: Public Record Report a problem | ||
| 8/21/2015 | Sold | $169,000-6.1%$75/sqft |
Source: MichRIC #15016200 Report a problem | ||
| 8/12/2015 | Pending sale | $179,900$79/sqft |
Source: Coldwell Banker Heritage Real Estate Brokers #15016200 Report a problem | ||
| 6/30/2015 | Price change | $179,900-5.3%$79/sqft |
Source: Coldwell Banker Heritage Real Estate Brokers #15016200 Report a problem | ||
| 4/12/2015 | Listed for sale | $190,000+16.6%$84/sqft |
Source: Coldwell Banker Heritage #15016200 Report a problem | ||
| 11/26/2012 | Sold | $163,000-13.8%$72/sqft |
Source: Public Record Report a problem | ||
| 5/11/2010 | Sold | $189,000$84/sqft |
Source: Public Record Report a problem | ||
Public tax history
| Year | Property taxes | Tax assessment |
|---|---|---|
| 2025 | $6,582 +6.3% | $163,700 +8.7% |
| 2024 | $6,192 | $150,600 +15.8% |
| 2023 | -- | $130,100 +8.8% |
| 2022 | -- | $119,600 +10.9% |
| 2021 | -- | $107,800 -0.3% |
| 2020 | -- | $108,100 +11.3% |
| 2018 | -- | $97,100 -3.6% |
| 2017 | -- | $100,700 +36.1% |
| 2016 | -- | $74,000 -8.8% |
| 2015 | -- | $81,100 +18.6% |
| 2014 | -- | $68,400 -14.1% |
| 2013 | -- | $79,600 -2.2% |
| 2011 | -- | $81,400 +0.4% |
| 2010 | -- | $81,100 -0.4% |
| 2009 | -- | $81,400 -10.3% |
| 2008 | -- | $90,700 +9.3% |
| 2006 | -- | $83,000 -6.6% |
| 2005 | -- | $88,900 +5.2% |
| 2004 | -- | $84,500 +13% |
| 2003 | -- | $74,800 |
Find assessor info on the county website
Monthly payment
Est. payment
Payment breakdown
Explore the cost of this home by adjusting the details. Changes won't be saved.Climate risks
Neighborhood: 49068
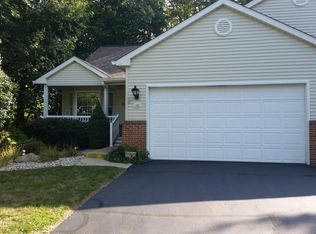
Similar homes
- $329,0003 bd3 ba2.1k sqft347 N Madison St, Marshall, MI 49068For Sale

 MLS ID #26031822, Aron Hodo, Real Estate One Rosemary Davis. MichRIC
 - $300,0004 bd2 ba2.5k sqft217 N Grand St, Marshall, MI 49068For Sale
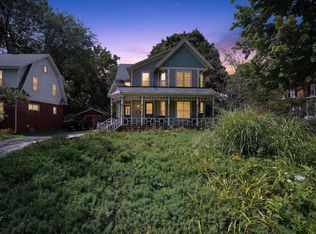 MLS ID #26045651, Max Brundage, Real Estate One Rosemary Davis. MichRIC
 - $265,0004 bd3 ba1.3k sqft333 N Grand St, Marshall, MI 49068For Sale
 MLS ID #26045789, Lori Sturdevant, Berkshire Hathaway HomeServices Michigan Real Estate. MichRIC
 - $399,5003 bd4 ba3k sqft212 Chauncey Ct, Marshall, MI 49068For Sale
 MLS ID #26001891, Carole Shapiro, Berkshire Hathaway HomeServices Michigan Real Estate. MichRIC
 - $384,9003 bd4 ba2.5k sqft320 N Division St, Marshall, MI 49068For SaleMLS ID #26012557, Lori Sturdevant, Berkshire Hathaway HomeServices Michigan Real Estate. MichRIC
- $284,9003 bd2 ba1.7k sqft301 Sherman Dr, Marshall, MI 49068For SaleMLS ID #26045945, Gavin A Homer, eXp Realty LLC. MichRIC
- $275,0004 bd2 ba2.3k sqft117 Lincoln St, Marshall, MI 49068For SaleMLS ID #26029356, Kathy A Smith, Chuck Jaqua, REALTOR. MichRIC
- $204,9003 bd2 ba1.1k sqft328 Butler Ct, Marshall, MI 49068For SaleMLS ID #26028331, Clint Burghdorf, Berkshire Hathaway HomeServices Michigan Real Estate. MichRIC
- $360,0003 bd2 ba1.5k sqft7120 15 1/2 Mile Rd, Marshall, MI 49068For SaleMLS ID #26018480, Zac L Folsom, NextHome ONE of Kalamazoo. MichRIC
- $224,9004 bd1 ba1.2k sqft548 N Linden St, Marshall, MI 49068For SaleMLS ID #26045589, Clint Burghdorf, Berkshire Hathaway HomeServices Michigan Real Estate. MichRIC
- $324,9004 bd2 ba2k sqft917 Valley View Ct, Marshall, MI 49068New ConstructionMichRIC
- $234,0004 bd2 ba1.4k sqft414 N Mulberry St, Marshall, MI 49068For SaleMLS ID #26040358, Morgan Damron-Patterson, RE/MAX Perrett Associates. MichRIC
- $294,9004 bd2 ba1.5k sqft17785 North Dr E, Marshall, MI 49068For SaleMLS ID #26035310, Clint Burghdorf, Berkshire Hathaway HomeServices Michigan Real Estate. MichRIC
- $199,9002 bd2 ba1.2k sqft363 Westbrook Ct, Marshall, MI 49068For SaleMLS ID #26029443, Connie L Crusciel, Coldwell Banker Morehart Realty. MichRIC
- $455,0004 bd3 ba2.2k sqft19275 Sixteen Mile Rd, Marshall, MI 49068For SaleMLS ID #26039927, David Layton, RE/MAX Perrett Associates. MichRIC
- $269,5003 bd2 ba1.6k sqft120 W Hanover St, Marshall, MI 49068For SaleMLS ID #26043217, Carole Shapiro, Berkshire Hathaway HomeServices Michigan Real Estate. MichRIC
- $225,0004 bd2 ba1.3k sqft606 Birch St, Marshall, MI 49068For SaleMLS ID #26015056, Allexia L Money, D Mottl Realty Group LLC. MichRIC
