Skip main navigation
Closed
  • $1,261,000

    128 Chelby Lane, Mayfield, NY 12117

    3beds
    1,694sqft
    Single Family Residence, Residential
    Built in 2003
    1.03 Acres Lot
    $1,476,600 Zestimate®
    $744/sqft
    $2,739 Estimated rent

    Home value

    $1,476,600

    $1.34M - $1.62M

    $2,739/mo

    Zestimate® history
    Loading
    Loading...

    Owner options

    List your home for rent

    $2,739/mo

    Rent Zestimate®

    Find your next renter with Zillow Rental Manager. Plus, with online applications, you can quickly screen prospective tenants – for free.

    Learn more

    $2,739/mo

    Rent Zestimate®

    Refinance and save

    $7,569/mo

    Est. payment

    Refinancing to a lower rate could help reduce your monthly payments and save thousands over the life of the loan.

    See today's rates

    $7,569/mo

    Est. payment

    Explore your selling options

    Work with a Zillow partner agent

    Leverage their expertise and Zillow's premium Showcase listings to get your home seen by more buyers.

    Get started

    List with your own agent

    Get your home in front of millions of buyers by listing it on Zillow.

    Learn how to do it

    Sell it yourself

    Take full control of how buyers see your home on Zillow by listing For Sale by Owner (FSBO).

    List your home

    What's special

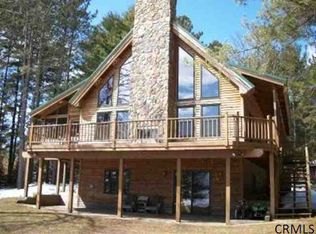
    Expansive lakefront propertyGorgeous stone fireplaceHuge family roomVaulted great roomScreened porch
    ****Highest & Best Offers are due by Sat 12/16 at 5PM***** Expansive lakefront property with over 240' on the Great Sacandaga and 2800 sq feet of living space! Beautiful rolling lawn to the water, with spectacular sunrise views. Gorgeous stone fireplace in vaulted great room; open to dining and kitchen. Wrap around deck w/wood burning stone fireplace & screened porch. Two bedrooms on main level; two on second floor (includes loft). Full bath on all 3 floors. Huge family room and bar in walkout basement plus patio w/outdoor shower. Radiant heat in all 3 floors. Down a private lane, far from traffic. Large shed. Most furnishings included. Plenty of space to add a garage. Rolling aluminum dock included. New water heater. Boiler serviced this year. Fireplace cleaned last year.

    Zillow last checked:

    Listing updated:

    Listed by:

    Christian Klueg 518-332-0218,

    Howard Hanna Capital Inc,

    Bryn A Brown 518-312-6759,

    Howard Hanna Capital Inc

    Bought with:

    Christian Klueg, 10301216537

    Howard Hanna Capital Inc

    Source: Global MLS,MLS#: 202329372MLS Logo

    Facts & features

    Interior

    Bedrooms & bathrooms
    • Bedrooms: 3
    • Bathrooms: 3
    • Full bathrooms: 3
    Bedroom
    • Level: First
    Bedroom
    • Level: First
    Bedroom
    • Level: Second
    Family room
    • Level: Basement
    Great room
    • Level: First
    Kitchen
    • Level: First
    Loft
    • Level: Second
    Heating
    • Oil, Radiant Floor
    Cooling
    • None
    Appliances
    • Included: Dishwasher, Dryer, Microwave, Range, Refrigerator, Washer
    • Laundry: In Basement, Laundry Room
    Features
    • Ceiling Fan(s), Cathedral Ceiling(s), Eat-in Kitchen
    • Flooring: Carpet, Hardwood
    • Basement: Finished,Walk-Out Access
    • Number of fireplaces: 2
    • Fireplace features: Living Room, Wood Burning
    Interior area
    • Total structure area: 1,694
    • Total interior livable area: 1,694 sqft
    • Finished area above ground: 1,694
    • Finished area below ground: 1,200

    Property

    Parking
    • Total spaces: 8
    • Parking features: Driveway
    • Has uncovered spaces: Yes
    Features
    • Patio & porch: Screened, Side Porch, Wrap Around, Deck, Patio
    • Exterior features: Outdoor Shower
    • Fencing: None
    • Has view: Yes
    • View description: Mountain(s), Lake, Water
    • Has water view: Yes
    • Water view: Lake,Water
    • Waterfront features: Lake Front
    • Body of water: Great Sacandaga Lake
    Lot
    • Size: 1.03 Acres
    • Features: Level, Views, Waterfront
    Details
    • Additional structures: Shed(s)
    • Parcel number: 74.218
    • Special conditions: Standard

    Construction

    Type & style
    • Home type: SingleFamily
    • Architectural style: Custom
    • Property subtype: Single Family Residence, Residential
    Materials
    • Wood Siding
    • Roof: Metal
    Condition
    • New construction: No
    • Year built: 2003

    Utilities & green energy

    • Sewer: Septic Tank

    Community & HOA

    Community
    • Security: Security System
    HOA
    • Has HOA: No
    Location
    • Region: Mayfield

    Financial & listing details

    • Price per square foot: $744/sqft
    • Tax assessed value: $1,198,649
    • Annual tax amount: $16,442
    • Date on market: 12/8/2023

    Price history

    DateEventPrice
    2/2/2024Sold$1,261,000+5.1%$744/sqft
    Source: Global MLS #202329372 Report a problem
    12/18/2023Pending sale$1,200,000$708/sqft
    Source: Global MLS #202329372 Report a problem
    12/8/2023Listed for sale$1,200,000+71.4%$708/sqft
    Source: Global MLS #202329372 Report a problem
    7/31/2013Sold$700,000+281.3%$413/sqft
    Source: Public Record Report a problem
    1/16/2002Sold$183,588$108/sqft
    Source: Public Record Report a problem

    Public tax history

    YearProperty taxesTax assessment
    2025-- $443,500
    2024-- $443,500
    2023-- $443,500
    2022-- $443,500
    2021-- $443,500
    2020-- $443,500
    2019-- $443,500
    2018-- $443,500
    2017$13,685 $443,500
    2016-- $443,500
    2015-- $443,500
    2014-- $443,500
    2013-- $443,500
    2012-- $443,500
    2011-- $443,500
    2010-- $443,500
    2009-- $443,500
    2008-- $443,500
    2007-- $443,500
    2006-- $443,500
    2005-- $443,500
    2004-- $443,500 +208.6%
    2003-- $143,700 +19.5%
    2002-- $120,300 +19.3%
    2001-- $100,800
    2000-- $100,800
    Find assessor info on the county website

    Neighborhood: 12117

    Nearby schools

    GreatSchools rating
    Schools provided by the listing agent
    • Elementary: Northville
    • High: Northville

    Source: Global MLS. This data may not be complete. We recommend contacting the local school district to confirm school assignments for this home.