Located at Pine Bluff Estates on Lake Memphremagog is this delightful 3 bedroom 2 bath home built with energy efficiency in mind and situated in a quiet neighborhood with a private backyard and an additional building lot next to it. There is a brand new propane heating system and two mini splits for additional warmth in winter and cooling in summer. The kitchen features stainless appliances, an eating bar, granite countertops and it opens to the dining and living room areas all with cathedral ceiling. The primary bedroom has a large walk in closet, tiled glass shower and double sink vanity with granite. There are hardwood and tiled floors throughout the home. The home is handicapped accessible with no steps and 3 foot doors on its main floor. This home has a lovely front porch and a private patio in its backyard. Located on a dead end street close to the hospital, bike path and schools. The 129 acre Bluffside Farm is a short walk away with its recreational walking trails and cross country ski trails. The private beach at Pine Bluffs has 1200 feet of sandy beach for swimming and boating with a gazebo for gatherings. The home owners of Pine Bluffs all belong to the beach association. Jay Peak Ski Area with its water park, ice arena and golf course is a 35-40 minutes drive away. You are in snowmobile country here with direct access to the trail.
Closed
Listed by: RE/MAX All Seasons Realty • Rosemary M Lalime
Bought with: Coldwell Banker Hickok and Boardman
$400,000
128 Cherry Lane #50, 51, Newport City, VT 05855
3beds
1,440sqft
Ranch
Built in 2018
0.57 Acres Lot
$417,500 Zestimate®
$278/sqft
$2,395 Estimated rent
Home value
$417,500
Estimated sales range
Not available
$2,395/mo
Zestimate® history
Owner options
List your home for rent
$2,395/mo
Rent Zestimate®
Find your next renter with Zillow Rental Manager. Plus, with online applications, you can quickly screen prospective tenants – for free.
$2,395/mo
Rent Zestimate®
Refinance and save
$2,784/mo
Est. payment
Refinancing to a lower rate could help reduce your monthly payments and save thousands over the life of the loan.
$2,784/mo
Est. payment
Explore your selling options
Work with a Zillow partner agent
Leverage their expertise and Zillow's premium Showcase listings to get your home seen by more buyers.
Get startedList with your own agent
Get your home in front of millions of buyers by listing it on Zillow.
Learn how to do itSell it yourself
Take full control of how buyers see your home on Zillow by listing For Sale by Owner (FSBO).
List your homeWhat's special
Zillow last checked:
Listing updated:
Listed by:
Rosemary M Lalime,
RE/MAX All Seasons Realty 802-334-7277
Bought with:
Ferrara Libby Team
Coldwell Banker Hickok and Boardman
Source: PrimeMLS,MLS#: 5038892
Facts & features
Interior
Bedrooms & bathrooms
- Bedrooms: 3
- Bathrooms: 2
- Full bathrooms: 1
- 3/4 bathrooms: 1
Heating
- Propane, Electric, Heat Pump, Hot Water, Zoned, Radiant
Cooling
- Mini Split
Appliances
- Included: ENERGY STAR Qualified Dishwasher, Disposal, Dryer, Microwave, Gas Range, ENERGY STAR Qualified Refrigerator, Washer, Water Heater off Boiler, Exhaust Fan
- Laundry: 1st Floor Laundry
Features
- Cathedral Ceiling(s), Ceiling Fan(s), Dining Area, Kitchen Island, Kitchen/Dining, LED Lighting, Living/Dining, Primary BR w/ BA, Walk-In Closet(s)
- Flooring: Hardwood, Tile
- Doors: ENERGY STAR Qualified Doors
- Windows: Blinds, Screens, ENERGY STAR Qualified Windows
- Basement: Concrete,Frost Wall,None,Slab
- Furnished: Yes
Interior area
- Total structure area: 2,880
- Total interior livable area: 1,440 sqft
- Finished area above ground: 1,440
- Finished area below ground: 0
Property
Parking
- Total spaces: 2
- Parking features: Paved, Auto Open, Direct Entry, Driveway, Parking Spaces 2, Attached
- Garage spaces: 2
- Has uncovered spaces: Yes
Accessibility
- Accessibility features: 1st Floor 3/4 Bathroom, 1st Floor Bedroom, 1st Floor Hrd Surfce Flr, Laundry Access w/No Steps, Access to Parking, Access to Restroom(s), Bathroom w/Step-in Shower, Bathroom w/Tub, Hard Surface Flooring, No Stairs from Parking, One-Level Home, Paved Parking, 1st Floor Laundry
Features
- Levels: One and One Half
- Stories: 1.5
- Patio & porch: Patio, Covered Porch
- Exterior features: Boat Mooring
- Waterfront features: Beach Access, Waterfront
- Body of water: Memphremagog Lake
- Frontage length: Road frontage: 206
Lot
- Size: 0.57 Acres
- Features: PRD/PUD, Recreational, Trail/Near Trail, Walking Trails, Wooded, Near Country Club, Near Golf Course, Near Paths, Near Skiing, Near Snowmobile Trails, Neighborhood, Near Hospital
Details
- Additional structures: Gazebo
- Zoning description: PUD
Construction
Type & style
- Home type: SingleFamily
- Architectural style: Contemporary,Ranch
- Property subtype: Ranch
Materials
- Wood Frame, Vinyl Siding
- Foundation: Concrete, Concrete Slab, Slab w/ Frost Wall
- Roof: Asphalt Shingle
Condition
- New construction: No
- Year built: 2018
Utilities & green energy
- Electric: 200+ Amp Service, Circuit Breakers
- Sewer: Public Sewer, Public Sewer at Street
- Utilities for property: Phone, Cable, Propane, Phone Available, Underground Utilities, Sewer Connected
Community & HOA
Community
- Security: Carbon Monoxide Detector(s), Hardwired Smoke Detector
- Subdivision: Pine Bluff Estates
HOA
- Amenities included: Beach Access, Beach Rights, Boat Mooring, Common Acreage
Location
- Region: Newport
Financial & listing details
- Price per square foot: $278/sqft
- Annual tax amount: $5,974
- Date on market: 5/1/2025
Price history
| Date | Event | Price |
|---|---|---|
| 9/5/2025 | Sold | $400,000-4.8%$278/sqft |
Source:  PrimeMLS #5038892 Report a problem PrimeMLS #5038892 Report a problem | ||
| 5/1/2025 | Listed for sale | $420,000$292/sqft |
Source: PrimeMLS #5038892 Report a problem | ||
| 4/29/2025 | Listing removed | $420,000$292/sqft |
Source: PrimeMLS #5020332 Report a problem | ||
| 10/29/2024 | Listed for sale | $420,000$292/sqft |
Source: PrimeMLS #5020332 Report a problem | ||
Public tax history
Tax history is unavailable.
Neighborhood: 05855
Nearby homes
- $400,0002 bd1 ba1.2k sqft128 Cherry Ln, Newport, VT 05855Sold
- $477,7003 bd2 ba3.4k sqft133 Cherry Ln UNIT 69, Newport City, VT 05855Off Market
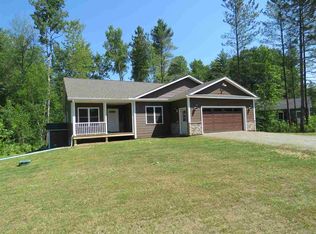
- $471,600-- bd-- ba-- sqft133 Cherry Ln, Newport, VT 05855Off Market
- $53,0000.3 Acres52 Cherry Ln, Newport, VT 05855Sold

- $375,4002 bd2 ba1.2k sqft54 Cherry Lane Ext #57, Newport City, VT 05855Off Market
- $358,9003 bd2 ba1.2k sqft111 Cherry Ln, Newport, VT 05855Off Market
- $--0.81 AcresCherry Lane #LOT #73, Newport, VT 05855Off Market
- $349,000-- bd-- ba-- sqft158 Cherry Ln, Newport, VT 05855Off Market
Nearby schools
GreatSchools rating
- 4/10Newport City Elementary SchoolGrades: PK-6Distance: 1 mi
- 5/10North Country Senior Uhsd #22Grades: 9-12Distance: 0.9 mi
Schools provided by the listing agent
- Elementary: Newport City Elementary
- Middle: North Country Junior High
- High: North Country Union High Sch
- District: Orleans Essex North
Source: PrimeMLS. This data may not be complete. We recommend contacting the local school district to confirm school assignments for this home.


Get pre-qualified for a loan
At Zillow Home Loans, we can pre-qualify you in as little as 5 minutes with no impact to your credit score.An equal housing lender. NMLS #10287.
Sell for more on Zillow
Get a Zillow Showcase℠ listing at no additional cost and you could sell for .
$417,500
2% more
+$8,350
With Zillow Showcase(estimated)
$425,850
- Vermont
- Orleans County
- Newport
- 05855
- 128 Cherry Lane Unit 50, 51
Nearby cities
Nearby zip codes
Other Newport Topics
