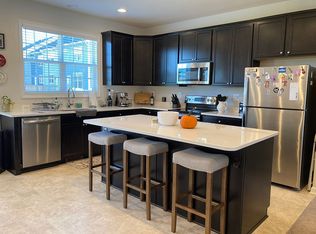
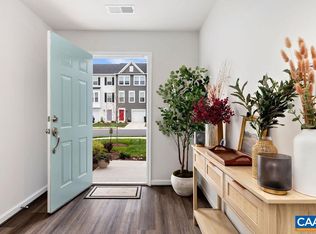
October Move-In 3 finished levels. Backs to common area. 1 car garage with opener. Over 1,850 sq. ft. of finished living space. Plenty of room for all! Rear-kitchen layout with large island, 42" stained cabinets, step-in pantry, stainless appliances, granite counter tops. Owners bedroom features dual vanities, step-in shower and large walk-in closet. First floor Rec Room. 10 x 18 deck. Security system. LVP flooring in foyer, kitchen, dining, family room and 1/2 bath. HOA includes lawn care, snow removal (even your drive and lead walk!). Pictures and virtual tour are of a model home and show optional upgrades. Hours Thursday 2-6pm Friday through Monday 10-6, Closed Tuesday & Wednesday. Model located at 241 Vine St., Waynesboro VA Up to 2% of loan amount toward closing costs - ASK FOR DETAILS
This property is off market, which means it's not currently listed for sale or rent on Zillow. This may be different from what's available on other websites or public sources.