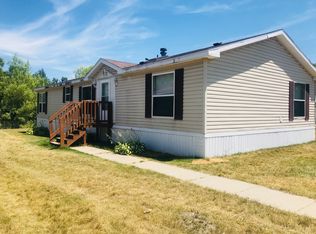
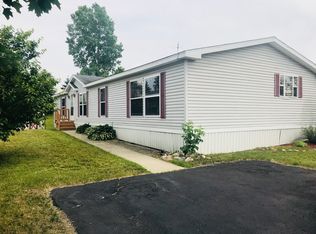
Beautifully maintained and completely remodeled in 2023, 4 bedroom, 2 bath home in highly sought after Fenton Oaks, situated on a large corner lot. Features huge eat-in kitchen with tons of storage, stainless appliances and walk-in pantry, separate dining area, large bedrooms with walk-in closets, beautifully updated baths. Includes rare 3-car parking, newer roof in 2026, newer shed and newer 20x8 front deck. Just minutes from shopping, restaurants, multiple cider mills and Silver Lake Park which includes 300 feet of beach area with lifeguards, ball fields, volleyball courts, horseshoe pits, pavilions with electricity, badminton courts, playground area, a bath house, concession stand, nature trails and picnic areas with grills. Buyer(s) / occupants must be approved by park management.
Accepting backups
$100,000
128 Chinkapin Rill, Fenton, MI 48430
4beds
2,052sqft
Manufactured Home
Built in 1996
5,662 Square Feet Lot
$-- Zestimate®
$49/sqft
$555/mo HOA
What's special
- 41 days |
- 66 |
- 2 |
Zillow last checked:
Listing updated:
Listed by:
Michelle Finley 248-889-8040,
Cary Real Estate 248-889-8040,
Nicole M White 248-431-5058,
Cary Real Estate
Source: Realcomp II,MLS#: 20261052774
Facts & features
Interior
Bedrooms & bathrooms
- Bedrooms: 4
- Bathrooms: 2
- Full bathrooms: 2
Primary bedroom
- Level: Entry
- Area: 192
- Dimensions: 16 X 12
Bedroom
- Level: Entry
- Area: 144
- Dimensions: 12 X 12
Bedroom
- Level: Entry
- Area: 120
- Dimensions: 12 X 10
Bedroom
- Level: Entry
- Area: 144
- Dimensions: 12 X 12
Primary bathroom
- Level: Entry
- Area: 120
- Dimensions: 12 X 10
Other
- Level: Entry
- Area: 45
- Dimensions: 9 X 5
Other
- Level: Entry
- Area: 48
- Dimensions: 8 X 6
Dining room
- Level: Entry
- Area: 144
- Dimensions: 12 X 12
Kitchen
- Level: Entry
- Area: 450
- Dimensions: 25 X 18
Laundry
- Level: Entry
- Area: 40
- Dimensions: 8 X 5
Living room
- Level: Entry
- Area: 240
- Dimensions: 20 X 12
Heating
- Forced Air, Natural Gas
Cooling
- Central Air
Appliances
- Included: Dishwasher, Dryer, Free Standing Gas Oven, Free Standing Refrigerator, Microwave, Stainless Steel Appliances, Washer
- Laundry: Laundry Room
Features
- Has basement: No
- Has fireplace: No
Interior area
- Total interior livable area: 2,052 sqft
- Finished area above ground: 2,052
Property
Parking
- Parking features: Assigned 2 Spaces, Driveway, No Garage
Accessibility
- Accessibility features: Accessible Approach With Ramp
Features
- Levels: One
- Stories: 1
- Entry location: GroundLevelwSteps
- Patio & porch: Deck, Porch
- Pool features: None
Lot
- Size: 5,662 Square Feet
- Dimensions: 100 x 60
Details
- Parcel number: 5334751128
- Special conditions: Short Sale No,Standard
Construction
Type & style
- Home type: MobileManufactured
- Architectural style: Manufacturedwo Land
- Property subtype: Manufactured Home
Materials
- Vinyl Siding
- Foundation: Crawl Space, Pillar Post Pier
- Roof: Asphalt
Condition
- New construction: No
- Year built: 1996
- Major remodel year: 2023
Utilities & green energy
- Electric: Volts 220
- Sewer: Public Sewer
- Water: Public
- Utilities for property: Underground Utilities
Community & HOA
Community
- Subdivision: FENTON OAKS MOBILE HOME
HOA
- Has HOA: Yes
- HOA fee: $555 monthly
- HOA phone: 810-714-3668
Location
- Region: Fenton
Financial & listing details
- Price per square foot: $49/sqft
- Tax assessed value: $400
- Annual tax amount: $27
- Date on market: 7/11/2026
- Cumulative days on market: 41 days
- Listing agreement: Exclusive Right To Sell
- Listing terms: Cash,Conventional
Estimated market value
Zestimate®
Not available
Estimated sales range
Not available
Rent Zestimate®
Not available
Price history
| Date | Event | Price |
|---|---|---|
| 7/11/2026 | Listed for sale | $100,000$49/sqft |
Source: | ||
Public tax history
| Year | Property taxes | Tax assessment |
|---|---|---|
| 2025 | -- | -- |
| 2024 | -- | -- |
Find assessor info on the county website
Monthly payment
Climate risks
Neighborhood: 48430
Nearby schools
GreatSchools rating
- 8/10State Road Elementary SchoolGrades: K-5Distance: 1.6 mi
- 7/10Andrew G. Schmidt Middle SchoolGrades: 6-8Distance: 0.7 mi
- 8/10Fenton Senior High SchoolGrades: 9-12Distance: 0.6 mi
- $12,800-- bd1 ba-- sqft131 Laurel Leah, Fenton, MI 48430Off Market
Save - $214,3003 bd2 ba1.9k sqft83 Chinkapin Rill, Fenton, MI 48430Off Market
Save - $175,3003 bd2 ba1.5k sqft64 Chinkapin Rill, Fenton, MI 48430Off Market
Save 
- $307,1003 bd2 ba1.9k sqft76 Chinkapin Rill, Fenton, MI 48430Off Market
Save 
- $67,0003 bd2 ba-- sqft152 Laurel Leah, Fenton, MI 48430Off Market
Save - $---- bd-- ba-- sqft148 Nuttall Br, Fenton, MI 48430Off Market
Save - $1,400-- bd1 ba-- sqft150 Nuttall Br, Fenton, MI 48430Off Market
Save - $3,400-- bd1 ba-- sqft133 Nuttall Br, Fenton, MI 48430Off Market
Save