What's Special: 3 Full Baths | 2nd Floor Laundry Room | Tech Center | Popular Plan. New Construction – August Completion! Built by Taylor Morrison, America's Most Trusted Home Builder. Welcome to the Sandgrouse at 128 Christy Street in Emory Crossing! Just inside this new home, the open concept layout connects the dining area with the great room and kitchen, where a center island creates a natural gathering space. Step outside from the great room to enjoy the outdoor patio, perfect for relaxing or entertaining. A secondary bedroom and full bath at the front of the home offer flexible living options, while the rear entry two car garage sits conveniently just off the kitchen. Upstairs, two secondary bedrooms share a full bathroom and are located near the laundry room and a dedicated tech space. The primary suite serves as a peaceful retreat with a walk-in closet and an inviting en-suite bath. Discover this welcoming master-planned community in Hutto, where flexible floor plans and charming exteriors create a warm first impression. The completed Amenity Center offers a pool, splash pad, playground, trails, and a soccer field. With easy access to downtown Austin, spacious lots, and zoning for Hutto ISD, it’s the perfect place to build your new home. Additional Highlights Include: GE refrigerator, washer and dryer, and whole house blinds.
Pending
$334,515
128 Christy St, Hutto, TX 78634
4beds
1,903sqft
Single Family Residence
Built in 2026
4,399 Square Feet Lot
$-- Zestimate®
$176/sqft
$90/mo HOA
What's special
Spacious lotsDedicated tech spaceWalk-in closetLaundry roomInviting en-suite bath
- 15 days |
- 37 |
- 1 |
Zillow last checked:
Listing updated:
Listed by:
Bobbie Alexander (281) 619-8241,
Alexander Properties (281) 619-8241
Source: Unlock MLS,MLS#: 5974625
Facts & features
Interior
Bedrooms & bathrooms
- Bedrooms: 4
- Bathrooms: 3
- Full bathrooms: 3
- Main level bedrooms: 1
Primary bedroom
- Features: Ceiling Fan(s)
- Level: Second
Bedroom
- Features: None
- Level: Second
Bedroom
- Features: None
- Level: Second
Bedroom
- Features: None
- Level: First
Primary bathroom
- Features: Granite Counters, Double Vanity, Walk-In Closet(s), Walk-in Shower
- Level: Second
Kitchen
- Features: Kitchen Island, Granite Counters, Eat-in Kitchen, Open to Family Room, Pantry
- Level: First
Heating
- Central, Natural Gas, Zoned
Cooling
- Central Air, Zoned
Appliances
- Included: Convection Oven, Gas Range, Refrigerator, Stainless Steel Appliance(s), Washer/Dryer, Tankless Water Heater
Features
- Ceiling Fan(s), Electric Dryer Hookup, Eat-in Kitchen, Kitchen Island, Open Floorplan, Recessed Lighting
- Flooring: Carpet, Tile, Vinyl
- Windows: Blinds, Double Pane Windows, Vinyl Windows
Interior area
- Total interior livable area: 1,903 sqft
Video & virtual tour
Property
Parking
- Total spaces: 2
- Parking features: Garage Door Opener
- Garage spaces: 2
Accessibility
- Accessibility features: None
Features
- Levels: Two
- Stories: 2
- Patio & porch: Front Porch
- Exterior features: Gutters Full
- Pool features: None
- Fencing: Fenced, Privacy, Wood
- Has view: Yes
- View description: None
- Waterfront features: None
Lot
- Size: 4,399 Square Feet
- Dimensions: 40 x 110
- Features: Interior Lot
Details
- Additional structures: None
- Parcel number: 128ChristyStreet
- Special conditions: Standard
Construction
Type & style
- Home type: SingleFamily
- Property subtype: Single Family Residence
Materials
- Foundation: Slab
- Roof: Shingle
Condition
- Under Construction
- New construction: No
- Year built: 2026
Details
- Builder name: Taylor Morrison
Utilities & green energy
- Sewer: Public Sewer
- Water: Public
- Utilities for property: Cable Available, Electricity Connected, Internet-Cable, Natural Gas Connected, Phone Available, Sewer Connected, Underground Utilities, Water Connected
Community & HOA
Community
- Features: Clubhouse, Cluster Mailbox, Common Grounds, Curbs, Electronic Payments, Park, Picnic Area, Playground, Pool, Sidewalks, Sport Court(s)/Facility, Street Lights, Trash Pickup - Door to Door, Underground Utilities
- Subdivision: Emory Crossing
HOA
- Has HOA: Yes
- Services included: Common Area Maintenance
- HOA fee: $270 quarterly
- HOA name: Emory Crossing Condo Association
Location
- Region: Hutto
Financial & listing details
- Price per square foot: $176/sqft
- Date on market: 7/2/2026
- Listing terms: Cash,Conventional,FHA
- Electric utility on property: Yes
Estimated market value
Not available
Estimated sales range
Not available
Not available
Price history
| Date | Event | Price |
|---|---|---|
| 7/16/2026 | Pending sale | $334,515$176/sqft |
Source:  Unlock MLS #5974625 Report a problem Unlock MLS #5974625 Report a problem | ||
| 4/22/2026 | Listed for sale | $334,515$176/sqft |
Source:  Taylor Morrison Report a problem Taylor Morrison Report a problem | ||
Public tax history
Tax history is unavailable.
Monthly payment
Est. payment
Payment breakdown
Explore the cost of this home by adjusting the details. Changes won't be saved.Climate risks
Neighborhood: 78634
Nearby schools
GreatSchools rating
- 5/10Cottonwood Creek Elementary SchoolGrades: PK-5Distance: 1 mi
- 6/10Hutto High School 9th Grade CenterGrades: 9Distance: 0.8 mi
- 7/10Hutto Middle SchoolGrades: 6-8Distance: 1.3 mi
Schools provided by the listing agent
- Elementary: Lee Martinez
- Middle: Hutto
- High: Hutto
- District: Hutto ISD
Source: Unlock MLS. This data may not be complete. We recommend contacting the local school district to confirm school assignments for this home.
- $303,5153 bd3 ba1.5k sqft124 Christy St, Hutto, TX 78634New Construction

- $301,5153 bd2 ba1.2k sqft136 Christy St, Hutto, TX 78634Pending
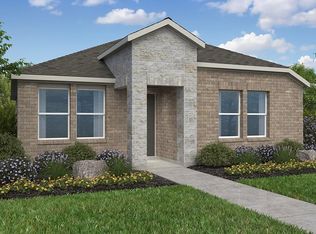
- $334,3004 bd3 ba1.8k sqft130 Christy St, Hutto, TX 78634Off Market
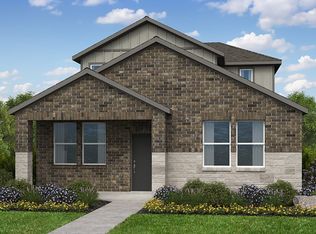
- $307,4003 bd3 ba1.6k sqft122 Christy St, Hutto, TX 78634Off Market
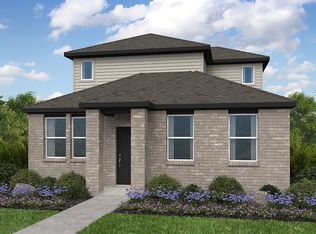
- $297,9753 bd2 ba1.2k sqft126 Christy St, Hutto, TX 78634New Construction
- $35,600-- sqft501 Halsey St, Hutto, TX 78634Off Market
- $336,5154 bd3 ba1.8k sqft120 Christy St, Hutto, TX 78634New Construction
- $311,9903 bd3 ba1.6k sqft104 Christy St, Hutto, TX 78634New Construction
A local agent can set up tours, give advice and negotiate with sellers.
Similar homes
- $303,5153 bd3 ba1.5k sqft124 Christy St, Hutto, TX 78634Active
 Unlock MLS
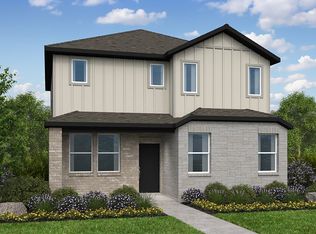
 - from $329,9904 bd3 ba1.9k sqftSandgrouse Plan, Emory Crossing 40s, Hutto, TX 78634New Construction
 Taylor Morrison
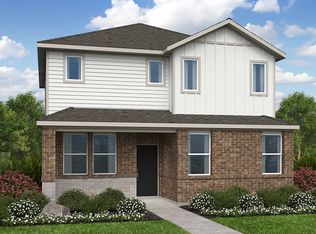
 - $333,9904 bd3 ba1.9k sqft108 Christy St, Hutto, TX 78634New Construction
 Taylor Morrison
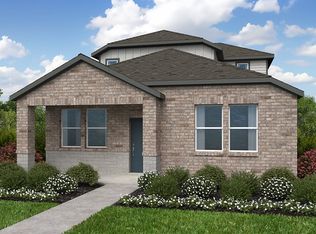
 - $336,5154 bd3 ba1.8k sqft120 Christy St, Hutto, TX 78634New Construction
 Taylor Morrison
 - from $332,9904 bd3 ba1.8k sqftPheasant Plan, Emory Crossing 40s, Hutto, TX 78634New ConstructionTaylor Morrison
- $369,9904 bd3 ba2k sqft100 Pico St, Hutto, TX 78634ActiveUnlock MLS
- from $310,9903 bd3 ba1.6k sqftPartridge Plan, Emory Crossing 40s, Hutto, TX 78634New ConstructionTaylor Morrison
- $297,9753 bd2 ba1.2k sqft126 Christy St, Hutto, TX 78634ActiveUnlock MLS
- $339,9903 bd2 ba1.6k sqft111 Melrose St, Hutto, TX 78634ActiveUnlock MLS
- $339,9903 bd2 ba1.6k sqft200 Melrose St, Hutto, TX 78634ActiveUnlock MLS
- $365,9904 bd3 ba2.1k sqft129 Maple Hedge Rd, Hutto, TX 78634ActiveUnlock MLS
- $374,9904 bd3 ba2.3k sqft135 Holmby Dr, Hutto, TX 78634ActiveUnlock MLS
- $399,9904 bd3 ba2k sqft222 Divisadero Dr, Hutto, TX 78634ActiveUnlock MLS
- $303,5153 bd3 ba1.5k sqft909 Emory Crossing Blvd, Hutto, TX 78634New ConstructionTaylor Morrison
- from $359,9903 bd3 ba2.3k sqftHemingway I Plan, Flora, Hutto, TX 78634New ConstructionDRB Homes
- $381,9653 bd2 ba1.9k sqft119 Malibu Bnd, Hutto, TX 78634ActiveUnlock MLS
- from $292,9903 bd2 ba1.2k sqftCapercaillie Plan, Emory Crossing 40s, Hutto, TX 78634New ConstructionTaylor Morrison
- $389,9903 bd3 ba2.3k sqft217 Rock Daisy Trl, Hutto, TX 78634ActiveUnlock MLS
- $334,8654 bd3 ba2.2k sqft101 Liam Way, Taylor, TX 76574ActiveUnlock MLS
- $438,9655 bd3 ba2.7k sqft101 Melrose St, Hutto, TX 78634ActiveUnlock MLS
