Skip main navigation
Sold
  • $430,000

    128 Churchill Ln, Niles, MI 49120

    4beds
    3,707sqft
    Single Family Residence
    Built in 2005
    0.41 Acres Lot
    $470,800 Zestimate®
    $116/sqft
    $3,112 Estimated rent

    Home value

    $470,800

    $447,000 - $494,000

    $3,112/mo

    Zestimate® history
    Loading
    Loading...

    Owner options

    List your home for rent

    $3,112/mo

    Rent Zestimate®

    Find your next renter with Zillow Rental Manager. Plus, with online applications, you can quickly screen prospective tenants – for free.

    Learn more

    $3,112/mo

    Rent Zestimate®

    Refinance and save

    $2,756/mo

    Est. payment

    Refinancing to a lower rate could help reduce your monthly payments and save thousands over the life of the loan.

    See today's rates

    $2,756/mo

    Est. payment

    Explore your selling options

    Work with a Zillow partner agent

    Leverage their expertise and Zillow's premium Showcase listings to get your home seen by more buyers.

    Get started

    List with your own agent

    Get your home in front of millions of buyers by listing it on Zillow.

    Learn how to do it

    Sell it yourself

    Take full control of how buyers see your home on Zillow by listing For Sale by Owner (FSBO).

    List your home

    What's special

    Nice dining areaSnack barFormal dining roomSpacious kitchenOpen floor plan
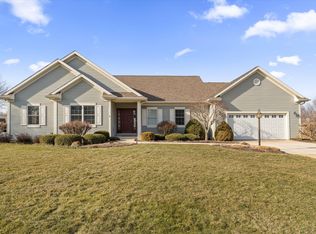
    Welcome to your dream home! Inside you will find and open floor plan with room for everyone to gather and make memories. Spacious kitchen with stainless steel appliances, snack bar flows into a nice dining area with view of the private back yard or entertain in the formal dining room then move to the living room and relax by the fireplace. Exterior living is enhanced with plenty of space for summer enjoyment with a patio, deck in a relaxing setting. Basement offers family room, bedroom, and multiple rooms for any purpose. Plenty of storage. Located in the desirable Longmeadow Development.

    Zillow last checked:

    Listing updated:

    Listed by:

    Janet E Jacobs 269-362-2067,

    Berrien Property

    Bought with:

    Janet E Jacobs, 6506047059

    Berrien Property

    Source: MichRIC,MLS#: 23017221MLS Logo

    Facts & features

    Interior

    Bedrooms & bathrooms
    • Bedrooms: 4
    • Bathrooms: 3
    • Full bathrooms: 3
    • Main level bedrooms: 3
    Primary bedroom
    • Level: Main
    • Area: 194.93
    • Dimensions: 16.11 x 12.10
    Bedroom 2
    • Level: Main
    • Area: 135.72
    • Dimensions: 11.70 x 11.60
    Bedroom 3
    • Level: Main
    • Area: 135.72
    • Dimensions: 11.70 x 11.60
    Bedroom 4
    • Level: Basement
    • Area: 200.07
    • Dimensions: 17.10 x 11.70
    Primary bathroom
    • Level: Main
    • Area: 108.58
    • Dimensions: 12.20 x 8.90
    Dining area
    • Area: 140.36
    • Dimensions: 12.10 x 11.60
    Dining room
    • Level: Main
    • Area: 194.6
    • Dimensions: 14.00 x 13.90
    Family room
    • Level: Basement
    • Area: 280.83
    • Dimensions: 25.30 x 11.10
    Kitchen
    • Level: Main
    • Area: 128.37
    • Dimensions: 12.11 x 10.60
    Laundry
    • Level: Main
    • Area: 107.52
    • Dimensions: 11.20 x 9.60
    Living room
    • Level: Main
    • Area: 292.6
    • Dimensions: 19.00 x 15.40
    Office
    • Level: Basement
    • Area: 104.76
    • Dimensions: 10.80 x 9.70
    Other
    • Description: Exercise, craft room
    • Level: Basement
    • Area: 400.66
    • Dimensions: 29.90 x 13.40
    Workshop
    • Description: Workshop/Utilities
    • Level: Basement
    • Area: 188.79
    • Dimensions: 21.70 x 8.70
    Heating
    • Forced Air
    Cooling
    • Attic Fan, Central Air
    Appliances
    • Included: Built-In Electric Oven, Cooktop, Dishwasher, Dryer, Microwave, Refrigerator, Washer, Water Softener Owned
    • Laundry: Main Level
    Features
    • Ceiling Fan(s), Eat-in Kitchen, Pantry
    • Flooring: Laminate, Wood
    • Windows: Window Treatments
    • Basement: Full
    • Number of fireplaces: 1
    • Fireplace features: Gas Log, Living Room
    Interior area
    • Total structure area: 2,021
    • Total interior livable area: 3,707 sqft
    • Finished area below ground: 1,686

    Property

    Parking
    • Total spaces: 2
    • Parking features: Attached, Garage Door Opener
    • Garage spaces: 2
    Accessibility
    • Accessibility features: Rocker Light Switches, 36 Inch Entrance Door, Covered Entrance, Grab Bar Mn Flr Bath, Lever Door Handles, Low Threshold Shower
    Features
    • Stories: 1
    Lot
    • Size: 0.41 Acres
    • Dimensions: 49 x 185 x 177 x 160
    • Features: Cul-De-Sac
    Details
    • Parcel number: 111445000060004

    Construction

    Type & style
    • Home type: SingleFamily
    • Architectural style: Ranch
    • Property subtype: Single Family Residence
    Materials
    • Brick, Vinyl Siding
    • Roof: Shingle
    Condition
    • New construction: No
    • Year built: 2005

    Utilities & green energy

    • Sewer: Public Sewer
    • Water: Well
    • Utilities for property: Phone Available, Natural Gas Available, Electricity Available, Cable Available, Phone Connected, Natural Gas Connected, Cable Connected

    Community & neighborhood

    Security
    • Security features: Security System
    Location
    • Region: Niles

    HOA & financial

    HOA
    • Has HOA: Yes
    • HOA fee: $50 monthly
    • Services included: Snow Removal

    Other

    Other facts
    • Listing terms: Cash,Conventional
    • Road surface type: Paved

    Price history

    DateEventPrice
    4/18/2024Sold$430,000-7.5%$116/sqft
    Source: MichRIC #23017221 Report a problem
    4/18/2024Pending sale$465,000$125/sqft
    Source: MichRIC #23017221 Report a problem
    3/27/2024Contingent$465,000$125/sqft
    Source: MichRIC #23017221 Report a problem
    8/20/2023Price change$465,000-3.1%$125/sqft
    Source: MichRIC #23017221 Report a problem
    5/24/2023Listed for sale$480,000+1500%$129/sqft
    Source: MichRIC #23017221 Report a problem
    3/16/2005Sold$30,000$8/sqft
    Source: Public Record Report a problem

    Public tax history

    YearProperty taxesTax assessment
    2025$4,277 +5.3%$203,400 -1.8%
    2024$4,061 $207,100 +27.5%
    2023-- $162,400 +9.6%
    2022$3,611 $148,200 -12.7%
    2021-- $169,700 +9.3%
    2020$3,485 +2.3%$155,200 +8.7%
    2019$3,405 +3.4%$142,800 +6.9%
    2018$3,294 +2.6%$133,600 +2.3%
    2017$3,210 +0.8%$130,600 +8.2%
    2016$3,183 +142.4%$120,700 +1.8%
    2015$1,313 $118,600 -3.3%
    2014-- $122,600 +2.2%
    2013-- $120,000 +1.8%
    2012-- $117,900 -6.6%
    2011-- $126,200 +0.2%
    2010-- $125,900 -16.7%
    2009-- $151,100 +5.2%
    2008-- $143,600 +9.4%
    2007-- $131,300 +4.4%
    2006-- $125,800 +890.6%
    2005-- $12,700 +4.5%
    2004-- $12,150

    Find assessor info on the county website

    Neighborhood: 49120

    Nearby schools

    GreatSchools rating
    Get a cash offer in 3 minutes
    Find out how much your home could sell for in as little as 3 minutes with a no-obligation cash offer.
    Estimated market value
    $470,800
    Get a cash offer in 3 minutes
    Find out how much your home could sell for in as little as 3 minutes with a no-obligation cash offer.
    Estimated market value
    $470,800