Welcome to this updated 3 bedroom, 2.5 bath townhouse! A large bright Entry Foyer greets you as it flows into the Dining Room area with an elegant Tray Ceiling. There is a large Cozy Living Room with a Skylight, Gas Fireplace and sliders to the deck. The Eat In kitchen has Granite Countertops, Stainless-Steel appliances and another set of sliders to the deck. The Main Level continues on with a Half Bath, Laundry Room and Garage Entry. The Sliders from the Kitchen and Living Room lead to your private Back Deck. Upstairs is an Ensuite Primary Bedroom with 2 walk in closets, and a large bathroom. Down the hall are 2 additional bedrooms and a full bathroom. The Full Finished Basement includes a separate room/office as well as numerous closets for storage. Many upgrades include a Custom-built Pantry/Closet, Crown Moldings, Nest Thermostats, New Hot Water Heater, and New Flooring upstairs! For your enjoyment, the Community has a Clubhouse, inground pool, tennis, pickleball and basketball courts and a Playground. The Newly Renovated Gatehouse has 24 Hour Security. Located near all Major Highways, Transportation and Shopping.
Sold for $850,000
$850,000
128 Cinnamon Court, Melville, NY 11747
3beds
1,742sqft
Condominium, Residential
Built in 1998
-- sqft lot
$858,000 Zestimate®
$488/sqft
$5,538 Estimated rent
Home value
$858,000
$772,000 - $952,000
$5,538/mo
Zestimate® history
Owner options
List your home for rent
$5,538/mo
Rent Zestimate®
Find your next renter with Zillow Rental Manager. Plus, with online applications, you can quickly screen prospective tenants – for free.
$5,538/mo
Rent Zestimate®
Refinance and save
$6,483/mo
Est. payment
Refinancing to a lower rate could help reduce your monthly payments and save thousands over the life of the loan.
$6,483/mo
Est. payment
Explore your selling options
Work with a Zillow partner agent
Leverage their expertise and Zillow's premium Showcase listings to get your home seen by more buyers.
Get startedList with your own agent
Get your home in front of millions of buyers by listing it on Zillow.
Learn how to do itSell it yourself
Take full control of how buyers see your home on Zillow by listing For Sale by Owner (FSBO).
List your homeWhat's special
Gas fireplaceLarge bathroomFull finished basementPrivate back deckEnsuite primary bedroomElegant tray ceilingNest thermostats
Zillow last checked:
Listing updated:
Listed by:
Laura Bloom 516-315-4686,
Douglas Elliman Real Estate 516-681-2600
Bought with:
Song Hee Han, 10401363228
Midas Realty
Source: OneKey® MLS as distributed by MLS GRID,MLS#: 969993
Facts & features
Interior
Bedrooms & bathrooms
- Bedrooms: 3
- Bathrooms: 3
- Full bathrooms: 2
- 1/2 bathrooms: 1
Primary bedroom
- Level: Second
Bedroom 2
- Level: Second
Bedroom 3
- Level: Second
Primary bathroom
- Level: Second
Bathroom 1
- Description: Half Bath
- Level: First
Bathroom 3
- Level: Second
Basement
- Description: FULL FINISHED WITH MANY CLOSETS AND A BONUS ROOM
- Level: Basement
Dining room
- Description: Tray Ceiling with recessed lighting
- Level: First
Kitchen
- Description: Granite Countertops, Stainless Steel Appliances
- Level: First
Laundry
- Level: First
Living room
- Description: Gas Fireplace
- Level: First
Heating
- Hot Water, Natural Gas
Cooling
- Central Air
Appliances
- Included: Dishwasher, Dryer, Freezer, Gas Cooktop, Gas Oven, Microwave, Refrigerator, Stainless Steel Appliance(s), Washer, Gas Water Heater
- Laundry: In Unit
Features
- Ceiling Fan(s), Central Vacuum, Crown Molding, Eat-in Kitchen, Entrance Foyer, Formal Dining, Granite Counters, His and Hers Closets, Pantry, Primary Bathroom, Recessed Lighting, Smart Thermostat, Storage, Tray Ceiling(s), Walk-In Closet(s), Wired for Sound
- Flooring: Other, Wood
- Basement: Finished,Full
- Attic: Partial
- Number of fireplaces: 1
- Fireplace features: Gas, Living Room
- Common walls with other units/homes: 2+ Common Walls
Interior area
- Total structure area: 1,742
- Total interior livable area: 1,742 sqft
Property
Parking
- Total spaces: 1
- Parking features: Driveway, Garage
- Garage spaces: 1
- Has uncovered spaces: Yes
Features
- Levels: Three Or More
- Patio & porch: Deck
Lot
- Size: 1,742 Square Feet
Details
- Parcel number: 0400267010100154000
- Special conditions: None
Construction
Type & style
- Home type: Condo
- Property subtype: Condominium, Residential
- Attached to another structure: Yes
Materials
- Vinyl Siding
Condition
- Updated/Remodeled
- Year built: 1998
Details
- Builder model: Brittany
Utilities & green energy
- Sewer: Public Sewer
- Water: Public
- Utilities for property: Natural Gas Connected, Sewer Connected, Trash Collection Public
Community & HOA
Community
- Security: Gated Community, Security Gate, Security System
- Subdivision: Country Pointe
HOA
- Has HOA: Yes
- Amenities included: Basketball Court, Clubhouse, Fitness Center, Gated, Playground, Pool, Security, Snow Removal, Tennis Court(s)
- Services included: Common Area Maintenance, Maintenance Grounds, Pool Service, Snow Removal, Trash
- HOA fee: $571 monthly
Location
- Region: Melville
Financial & listing details
- Price per square foot: $488/sqft
- Tax assessed value: $3,875
- Annual tax amount: $15,697
- Date on market: 3/11/2026
- Cumulative days on market: 105 days
- Listing agreement: Exclusive Right To Sell
Price history
| Date | Event | Price |
|---|---|---|
| 5/29/2026 | Sold | $850,000-2.3%$488/sqft |
Source:  OneKey® MLS as distributed by MLS GRID #969993 Report a problem OneKey® MLS as distributed by MLS GRID #969993 Report a problem | ||
| 3/27/2026 | Pending sale | $869,999$499/sqft |
Source: OneKey® MLS as distributed by MLS GRID #969993 Report a problem | ||
| 3/11/2026 | Listed for sale | $869,999-3.3%$499/sqft |
Source: OneKey® MLS as distributed by MLS GRID #969993 Report a problem | ||
| 2/2/2026 | Listing removed | $899,888$517/sqft |
Source:  Douglas Elliman #931724 Report a problem Douglas Elliman #931724 Report a problem | ||
| 1/2/2026 | Price change | $899,888-3.2%$517/sqft |
Source: OneKey® MLS as distributed by MLS GRID #931724 Report a problem | ||
| 11/5/2025 | Listed for sale | $929,888+33.8%$534/sqft |
Source: OneKey® MLS as distributed by MLS GRID #931724 Report a problem | ||
| 10/6/2021 | Sold | $695,000$399/sqft |
Source: Public Record Report a problem | ||
| 7/14/2021 | Sold | $695,000+0.9%$399/sqft |
Source: Agent Provided Report a problem | ||
| 4/6/2021 | Pending sale | $689,000$396/sqft |
Source: OneKey® MLS as distributed by MLS GRID #3295632 Report a problem | ||
| 3/17/2021 | Listed for sale | $689,000+26.8%$396/sqft |
Source: OneKey® MLS as distributed by MLS GRID #3295632 Report a problem | ||
| 9/28/2015 | Sold | $543,500-4.5%$312/sqft |
Source: OneKey® MLS as distributed by MLS GRID #L2751261 Report a problem | ||
| 5/15/2015 | Listing removed | $569,000$327/sqft |
Source: Realty Connect USA LLC #10219012 Report a problem | ||
| 4/7/2015 | Listed for sale | $569,000-4.4%$327/sqft |
Source: Realty Connect USA LLC #2751261 Report a problem | ||
| 12/23/2011 | Listing removed | $595,000$342/sqft |
Source: Realty Connect USA #2367980 Report a problem | ||
| 6/18/2011 | Price change | $595,000+4.4%$342/sqft |
Source: Realty Connect USA #2367980 Report a problem | ||
| 5/8/2011 | Price change | $569,900-4.2%$327/sqft |
Source: Realty Connect USA #2367980 Report a problem | ||
| 2/23/2011 | Listed for sale | $595,000-7.6%$342/sqft |
Source: Realty Connect USA #2367980 Report a problem | ||
| 11/29/2010 | Listing removed | $644,000$370/sqft |
Source: Remax Professional Group #2285984 Report a problem | ||
| 5/1/2010 | Listed for sale | $644,000+168.3%$370/sqft |
Source: RE/MAX Professional Group #2285984 Report a problem | ||
| 5/5/1998 | Sold | $240,000$138/sqft |
Source: Public Record Report a problem | ||
Public tax history
| Year | Property taxes | Tax assessment |
|---|---|---|
| 2025 | -- | $3,875 |
| 2024 | -- | $3,875 |
| 2023 | -- | $3,875 |
| 2022 | -- | $3,875 |
| 2021 | -- | $3,875 |
| 2020 | -- | $3,875 |
| 2019 | -- | $3,875 |
| 2018 | -- | $3,875 |
| 2017 | $8,862 | $3,875 |
| 2016 | -- | $3,875 |
| 2015 | -- | $3,875 |
| 2014 | -- | $3,875 |
| 2013 | -- | $3,875 |
| 2012 | -- | $3,875 |
| 2011 | -- | $3,875 |
| 2010 | -- | $3,875 |
| 2009 | -- | $3,875 |
| 2008 | -- | $3,875 |
| 2007 | $8,211 +13.2% | $3,875 |
| 2005 | $7,252 +7.3% | $3,875 |
| 2004 | $6,758 +6.6% | $3,875 |
| 2003 | $6,340 +5.2% | $3,875 |
| 2002 | $6,027 +4.3% | $3,875 |
| 2001 | $5,777 +2.5% | $3,875 |
| 2000 | $5,635 | $3,875 |
Find assessor info on the county website
Neighborhood: Lower Melville
Nearby homes
- $821,4003 bd4 ba-- sqft126 Cinnamon Ct, Melville, NY 11747Off Market
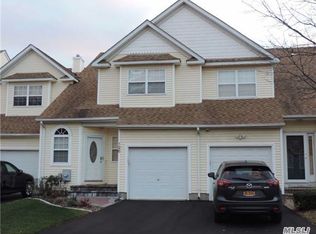
- $888,1003 bd-- ba1.9k sqft130 Cinnamon Ct, Melville, NY 11747Off Market

- $774,800-- bd-- ba-- sqft124 Cinnamon Ct, Melville, NY 11747Off Market
- $894,4003 bd3 ba1.9k sqft122 Cinnamon Ct, Melville, NY 11747Off Market
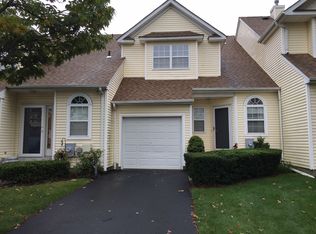
- $900,700-- bd-- ba-- sqft120 Cinnamon Ct, Melville, NY 11747Off Market
- $858,7004 bd3 ba1.7k sqft106 Cinnamon Ct, Melville, NY 11747Off Market
- $795,000-- bd-- ba-- sqft108 Cinnamon Ct, Melville, NY 11747Off Market
- $856,8003 bd4 ba1.8k sqft104 Cinnamon Ct, Melville, NY 11747Off Market
Nearby schools
GreatSchools rating
- 9/10Paumanok Elementary SchoolGrades: K-5Distance: 4 mi
- 7/10West Hollow Middle SchoolGrades: 6-8Distance: 1.5 mi
- 9/10Half Hollow Hills High School EastGrades: 9-12Distance: 4.5 mi
Schools provided by the listing agent
- Elementary: Paumanok Elementary School
- Middle: West Hollow Middle School
- High: Half Hollow Hills High School East
Source: OneKey® MLS as distributed by MLS GRID. This data may not be complete. We recommend contacting the local school district to confirm school assignments for this home.
Get a cash offer in 3 minutes
Find out how much your home could sell for in as little as 3 minutes with a no-obligation cash offer.
Estimated market value
$858,000
Get a cash offer in 3 minutes
Find out how much your home could sell for in as little as 3 minutes with a no-obligation cash offer.
Estimated market value
$858,000
- New York
- Suffolk County
- Melville
- 11747
- Lower Melville
- 128 Cinnamon Court
Nearby cities
Nearby neighborhoods
Nearby zip codes
Other Melville Topics
