Skip main navigation
Closed
  • $279,900

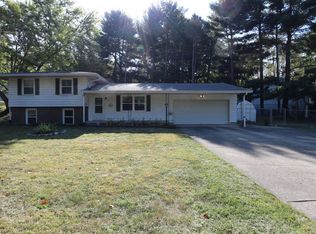
    128 Circle Lane Dr, West Lafayette, IN 47906

    3beds
    1,760sqft
    Single Family Residence
    Built in 1977
    0.44 Acres Lot
    $318,900 Zestimate®
    $--/sqft
    $2,256 Estimated rent

    Home value

    $318,900

    $293,000 - $344,000

    $2,256/mo

    Zestimate® history
    Loading
    Loading...

    Owner options

    List your home for rent

    $2,256/mo

    Rent Zestimate®

    Find your next renter with Zillow Rental Manager. Plus, with online applications, you can quickly screen prospective tenants – for free.

    Learn more

    $2,256/mo

    Rent Zestimate®

    Refinance and save

    $1,673/mo

    Est. payment

    Refinancing to a lower rate could help reduce your monthly payments and save thousands over the life of the loan.

    See today's rates

    $1,673/mo

    Est. payment

    Explore your selling options

    Work with a Zillow partner agent

    Leverage their expertise and Zillow's premium Showcase listings to get your home seen by more buyers.

    Get started

    List with your own agent

    Get your home in front of millions of buyers by listing it on Zillow.

    Learn how to do it

    Sell it yourself

    Take full control of how buyers see your home on Zillow by listing For Sale by Owner (FSBO).

    List your home

    What's special

    UPDATED 3 BEDROOM- 2 ½ BATH HOME Nestled on a nearly ½ acre corner lot in a quaint country neighborhood just minutes from Purdue University, TSC’s Klondike, Klondike, Harrison schools, and all that West Lafayette has to offer. This well cared for tri-level home has lots to offer including: On the main floor a large Family room with new luxury vinyl plank flooring; Kitchen with nicely painted cabinets, tiled backsplash, large peninsula island, new range & dishwasher & open to a spacious Dining area & Screened Porch. Upstairs is where you’ll find all 3 Bedrooms-one with an en-suite ½ bath, plus a Full Bath in the hall. The lower level offers a very nice sized Living Room also with new vinyl plank flooring, a large Laundry/Storage area, and a 2nd Full Bath. All of the bathrooms have new vanities, toilets, & fixtures. Other great features include: Vinyl replacement windows throughout, 4-year-old roof, 3-year old hot water heater, newer gutters with new French drain around exterior of home for drainage, well serviced newer HVAC w/ new coil on the condenser, & a n attached 2 car garage with pull down stairs to attic storage.

    Zillow last checked:

    Listing updated:

    Listed by:

    Michelle Wagoner Agt:765-427-8386,

    Keller Williams Lafayette

    Bought with:

    Grant Royer, RB24000243

    Trueblood Real Estate

    Source: IRMLS,MLS#: 202426297MLS Logo

    Facts & features

    Interior

    Bedrooms & bathrooms
    • Bedrooms: 3
    • Bathrooms: 3
    • Full bathrooms: 2
    • 1/2 bathrooms: 1
    Bedroom 1
    • Level: Upper
    Bedroom 2
    • Level: Upper
    Dining room
    • Level: Main
    • Area: 132
    • Dimensions: 12 x 11
    Family room
    • Level: Main
    • Area: 234
    • Dimensions: 18 x 13
    Kitchen
    • Level: Main
    • Area: 132
    • Dimensions: 12 x 11
    Living room
    • Level: Lower
    • Area: 294
    • Dimensions: 21 x 14
    Heating
    • Electric, Heat Pump
    Cooling
    • Central Air
    Appliances
    • Included: Dishwasher, Refrigerator, Electric Water Heater, Water Softener Rented
    Features
    • Ceiling Fan(s), Eat-in Kitchen
    • Basement: Crawl Space,Finished,Block
    • Attic: Pull Down Stairs,Storage
    • Has fireplace: No
    Interior area
    • Total structure area: 1,760
    • Total interior livable area: 1,760 sqft
    • Finished area above ground: 1,144
    • Finished area below ground: 616

    Property

    Parking
    • Total spaces: 2
    • Parking features: Attached, Garage Door Opener
    • Attached garage spaces: 2
    Lot
    • Size: 0.44 Acres
    • Dimensions: 159x120
    • Features: Corner Lot, Sloped
    Details
    • Additional structures: Shed
    • Parcel number: 790622478008.000022

    Construction

    Type & style
    • Home type: SingleFamily
    • Architectural style: Traditional,Other
    • Property subtype: Single Family Residence
    Materials
    • Brick, Metal Siding
    Condition
    • New construction: No
    • Year built: 1977

    Utilities & green energy

    • Sewer: Septic Tank
    • Water: Well

    Community & HOA

    Community
    • Subdivision: Sherilee Dales
    Location
    • Region: West Lafayette

    Financial & listing details

    • Annual tax amount: $1,058
    • Date on market: 7/16/2024

    Price history

    DateEventPrice
    9/9/2024Sold$279,900
    Source: IRMLS #202426297 Report a problem
    7/25/2024Price change$279,900+27.3%
    Source: IRMLS #202426297 Report a problem
    6/11/2021Pending sale$219,900
    Source: IRMLS #202121028 Report a problem
    6/7/2021Contingent$219,900
    Source: IRMLS #202121028 Report a problem
    6/4/2021Listed for sale$219,900
    Source: IRMLS #202121028 Report a problem

    Public tax history

    Tax history is unavailable.

    Neighborhood: 47906

    Nearby schools

    GreatSchools rating
    Schools provided by the listing agent
    • Elementary: Klondike
    • Middle: Klondike
    • High: William Henry Harrison
    • District: Tippecanoe School Corp.

    Source: IRMLS. This data may not be complete. We recommend contacting the local school district to confirm school assignments for this home.

    Get pre-qualified for a loan
    At Zillow Home Loans, we can pre-qualify you in as little as 5 minutes with no impact to your credit score.

    An equal housing lender. NMLS #10287.