Landmark 24 Homes (Builder), Savannah's most trusted local builder is proud to offer our Spring Valley II plan. This home is in the lovely and convenient Harmony community in Pooler, GA. This 3 BR/2 BA ranch home is beautiful, spacious and appointed with luxury details. Upgraded rigid-click vinyl flooring throughout main living spaces (BRs are carpeted), while the kitchen boasts 36" upper cabs, & level 2 granite counters w/ tiled backsplash. All kitchen appliances are included in stainless steel - even the fridge! The primary bathroom features a 6' tiled shower-only w/ a bench, as well as two sinks in a quartz top vanity and a walk-in closet. Full sod & sprinkler on lot. Expanded rear patio. All builder incentives applied. Features may vary.
Pending
$375,530
128 Classic Drive, Pooler, GA 31322
3beds
1,821sqft
Single Family Residence
Built in 2026
7,536 Square Feet Lot
$375,700 Zestimate®
$206/sqft
$41/mo HOA
What's special
- 26 days
- 16
- 0
Zillow last checked:
Listing updated:
Listed by:
Kimberly Ghilarducci 912-353-9858,
Landmark 24 Realty, Inc
Source: Hive MLS,MLS#: SA362769 Originating MLS: Savannah Multi-List Corporation
Originating MLS: Savannah Multi-List CorporationFacts & features
Interior
Bedrooms & bathrooms
- Bedrooms: 3
- Bathrooms: 2
- Full bathrooms: 2
Primary bedroom
- Level: Main
- Dimensions: 0 x 0
Heating
- Central, Electric, Heat Pump
Cooling
- Central Air, Electric, Heat Pump
Appliances
- Included: Some Electric Appliances, Dishwasher, Electric Water Heater, Disposal, Microwave, Oven, Range, Refrigerator
- Laundry: Laundry Room, Washer Hookup, Dryer Hookup
Features
- Breakfast Area, Ceiling Fan(s), Double Vanity, Kitchen Island, Main Level Primary, Pantry, Pull Down Attic Stairs, Separate Shower
- Windows: Double Pane Windows
- Basement: None
- Attic: Pull Down Stairs
Interior area
- Total interior livable area: 1,821 sqft
Property
Parking
- Total spaces: 2
- Parking features: Garage Door Opener
- Garage spaces: 2
Features
- Patio & porch: Covered, Patio
- Pool features: Community
Lot
- Size: 7,536 Square Feet
- Features: Sprinkler System
Details
- Parcel number: 51010F22005
- Special conditions: Standard
Construction
Type & style
- Home type: SingleFamily
- Architectural style: Traditional
- Property subtype: Single Family Residence
Materials
- Vinyl Siding, Wood Siding
- Foundation: Slab
- Roof: Asphalt,Composition
Condition
- New Construction
- New construction: Yes
- Year built: 2026
Details
- Builder name: Landmark 24 Homes
- Warranty included: Yes
Utilities & green energy
- Sewer: Public Sewer
- Water: Public
- Utilities for property: Underground Utilities
Green energy
- Energy efficient items: Insulation, Windows
Community & HOA
Community
- Features: Pool, Fitness Center, Playground
- Subdivision: Harmony
HOA
- Has HOA: Yes
- HOA fee: $495 annually
- HOA name: Elite Coastal Management
- HOA phone: 912-354-7987
Location
- Region: Pooler
Financial & listing details
- Price per square foot: $206/sqft
- Date on market: 8/16/2026
- Listing agreement: Exclusive Right To Sell
- Listing terms: ARM,Cash,Conventional,FHA,USDA Loan,VA Loan
- Inclusions: Alarm-Smoke/Fire, Ceiling Fans, Refrigerator
- Ownership type: Builder
- Road surface type: Asphalt
Estimated market value
$375,700
$357,000 - $394,000
$2,340/mo
Price history
| Date | Event | Price |
|---|---|---|
| 8/16/2026 | Pending sale | $375,530$206/sqft |
Source:  Hive MLS #SA362769 Report a problem Hive MLS #SA362769 Report a problem | ||
Public tax history
Tax history is unavailable.
Monthly payment
Est. payment
Payment breakdown
Explore the cost of this home by adjusting the details. Changes won't be saved.Climate risks
Neighborhood: 31322
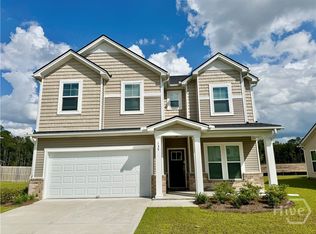
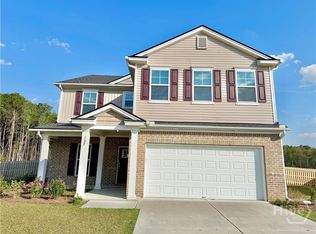
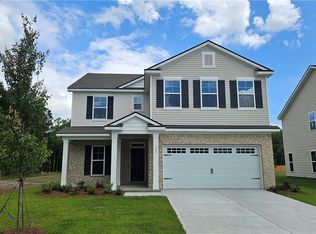

Similar homes
- $344,9004 bd3 ba2.1k sqft223 Somersby Boulevard, Pooler, GA 31322For Sale
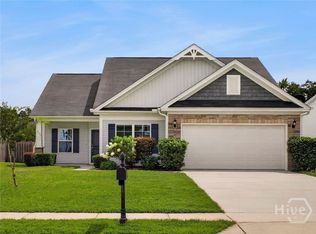
 MLS ID #SA363895, Jeffrey V. Strausl, Better Homes and Gardens Real. Hive MLS
 - from $373,2003 bd3 ba2k sqftSummer Breeze Plan, The Reserves at Cross Creek, Pooler, GA 31322New Construction
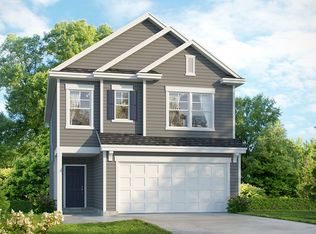 Landmark 24
 - from $372,2003 bd3 ba1.9k sqftBismarck IV Plan, The Reserves at Cross Creek, Pooler, GA 31322New Construction
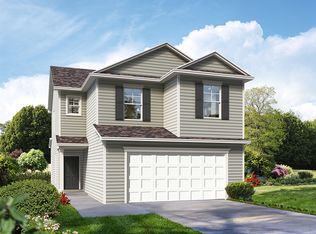 Landmark 24
 - $369,0004 bd3 ba1.7k sqft116 Windrush Pines, Pooler, GA 31322For Sale
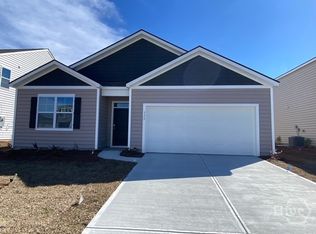 MLS ID #SA357609, Joonhwa Yang, C Land Realty Co. Hive MLS
 - $426,5154 bd3 ba2.5k sqft89 Andante Way, Pooler, GA 31322New ConstructionHive MLS
- $335,0703 bd3 ba1.8k sqft211 Pinebury Road, Pooler, GA 31322New ConstructionHive MLS
- $322,5503 bd3 ba1.8k sqft207 Pinebury Road, Pooler, GA 31322New ConstructionHive MLS
- $329,1503 bd3 ba1.8k sqft311 Pinebury Road, Pooler, GA 31322New ConstructionHive MLS
- $327,4253 bd3 ba1.8k sqft201 Pinebury Road, Pooler, GA 31322New ConstructionHive MLS
- $312,5003 bd2 ba1.4k sqft121 W Tisbury Lane, Pooler, GA 31322For SaleMLS ID #SA361945, Randy D. Bocook, The Home Rental and Sales Team LLC. Hive MLS
- $322,2803 bd3 ba1.8k sqft307 Pinebury Road, Pooler, GA 31322New ConstructionHive MLS
- $328,5503 bd3 ba1.8k sqft107 Pinebury Road, Pooler, GA 31322New ConstructionHive MLS
- $333,0703 bd3 ba1.8k sqft105 Pinebury Road, Pooler, GA 31322New ConstructionHive MLS
- $328,0703 bd3 ba1.8k sqft205 Pinebury Road, Pooler, GA 31322New ConstructionHive MLS
- $309,8653 bd3 ba1.8k sqft209 Pinebury Road, Pooler, GA 31322New ConstructionHive MLS
- $319,5053 bd3 ba1.8k sqft309 Pinebury Road, Pooler, GA 31322New ConstructionHive MLS
