Skip main navigation
Sold
  • Price Unknown

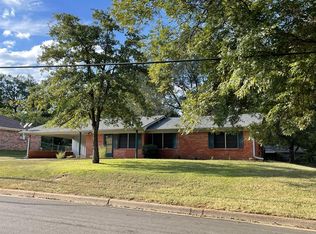
    128 Clearview Dr, Palestine, TX 75803

    3beds
    1,299sqft
    Single Family Residence
    Built in 1960
    0.36 Acres Lot
    $161,500 Zestimate®
    $--/sqft
    $1,596 Estimated rent

    Home value

    $161,500

    Estimated sales range

    Not available

    $1,596/mo

    Zestimate® history
    Loading
    Loading...

    Owner options

    List your home for rent

    $1,596/mo

    Rent Zestimate®

    Find your next renter with Zillow Rental Manager. Plus, with online applications, you can quickly screen prospective tenants – for free.

    Learn more

    $1,596/mo

    Rent Zestimate®

    Refinance and save

    Refinancing to a lower rate could help reduce your monthly payments and save thousands over the life of the loan.

    See today's rates

    Explore your selling options

    Work with a Zillow partner agent

    Leverage their expertise and Zillow's premium Showcase listings to get your home seen by more buyers.

    Get started

    List with your own agent

    Get your home in front of millions of buyers by listing it on Zillow.

    Learn how to do it

    Sell it yourself

    Take full control of how buyers see your home on Zillow by listing For Sale by Owner (FSBO).

    List your home

    What's special

    Generously sized closet
    Clean as a pin 3-BR, 1.5-BA home with new roof (4/26) is ready for its new owners! Wood-look tile flows throughout the high-traffic areas which includes the kitchen, living room, and hallway. The bedrooms feature recently cleaned carpet for added comfort. The kitchen is truly a showstopper, boasting an expansive island w/a stone countertop, complemented by matching stone surfaces throughout the rest of the kitchen. Whether you're cooking, entertaining, or gathering with family, this space is designed to impress. The full hall bath offers exceptional storage w/two closets, one of which is shower-depth for even more versatility. The rear left bedroom includes a convenient half bath and a generously sized closet. The laundry room is located at the back of the garage and offers both gas and electric hookup options along w/additional space for conditioned interior storage. The oversized backyard, spanning 1½ lots and its fully fenced for privacy. Mature pecan trees provide shade while the tiled & covered back patio creates the perfect setting for relaxing or entertaining. A storage building w/ramp access & shelving offers ample space for tools, hobbies, & all your extras. Don't Miss This One!

    Zillow last checked:

    Listing updated:

    Listed by:

    Christie Scroggins Cell:903-948-7140,

    Landmark Realty

    Bought with:

    NON MEMBER AGENT

    Source: GTARMLS,MLS#: 26002974MLS Logo

    Facts & features

    Interior

    Bedrooms & bathrooms
    • Bedrooms: 3
    • Bathrooms: 2
    • Full bathrooms: 1
    • 1/2 bathrooms: 1
    Rooms
    • Room types: Utility Room, 1 Living Area
    Bedroom
    • Features: Walk-In Closet(s)
    Bathroom
    • Features: Shower/Tub
    Kitchen
    • Features: Kitchen/Eating Combo
    Heating
    • Central/Gas
    Cooling
    • Central Electric
    Appliances
    • Included: Dishwasher, Electric Oven, Electric Cooktop, Gas Water Heater
    Features
    • Ceiling Fan(s)
    • Flooring: Carpet, Laminate, Tile
    • Windows: Blinds
    • Has fireplace: No
    • Fireplace features: None
    Interior area
    • Total structure area: 1,299
    • Total interior livable area: 1,299 sqft

    Property

    Parking
    • Total spaces: 2
    • Parking features: Garage, Open
    • Garage spaces: 2
    • Has uncovered spaces: Yes
    Features
    • Levels: One
    • Stories: 1
    • Patio & porch: Patio Covered
    • Pool features: None
    • Fencing: Chain Link
    Lot
    • Size: 0.36 Acres
    Details
    • Additional structures: Storage
    • Parcel number: 33614
    • Special conditions: None

    Construction

    Type & style
    • Home type: SingleFamily
    • Architectural style: Traditional
    • Property subtype: Single Family Residence
    Materials
    • Brick Veneer, Wood Frame
    • Foundation: Slab
    • Roof: Composition
    Condition
    • Year built: 1960

    Utilities & green energy

    • Sewer: Public Sewer
    • Water: Public, Company: City

    Community & HOA

    Community
    • Subdivision: Northway
    HOA
    • Has HOA: No
    Location
    • Region: Palestine

    Financial & listing details

    • Tax assessed value: $117,605
    • Annual tax amount: $2,481
    • Date on market: 3/3/2026
    • Listing terms: Conventional,Cash

    Price history

    DateEventPrice
    5/28/2026Sold--
    Source: GTARMLS #26002974 Report a problem
    4/17/2026Pending sale$169,000$130/sqft
    Source: GTARMLS #26002974 Report a problem
    4/15/2026Price change$169,000+6.3%$130/sqft
    Source: Palestine AOR #103087 Report a problem
    3/27/2026Pending sale$159,000$122/sqft
    Source: GTARMLS #26002974 Report a problem
    3/14/2026Listed for sale$159,000$122/sqft
    Source: Palestine AOR #103087 Report a problem
    3/5/2026Pending sale$159,000$122/sqft
    Source: GTARMLS #26002974 Report a problem
    3/3/2026Listed for sale$159,000+101.3%$122/sqft
    Source: Palestine AOR #103087 Report a problem
    10/30/2023Listing removed--
    Source: Zillow Rentals Report a problem
    9/29/2023Listed for rent$1,550+6.9%$1/sqft
    Source: Zillow Rentals Report a problem
    7/19/2023Listing removed--
    Source: Zillow Rentals Report a problem
    6/9/2023Listed for rent$1,450+20.8%$1/sqft
    Source: Zillow Rentals Report a problem
    3/24/2021Listing removed--
    Source: Owner Report a problem
    4/9/2017Listing removed$1,200$1/sqft
    Source: Owner Report a problem
    3/10/2017Listed for rent$1,200$1/sqft
    Source: Owner Report a problem
    2/28/2017Sold--
    Source: GTARMLS #10076497 Report a problem
    1/14/2017Listed for sale$79,000$61/sqft
    Source: United Country Report a problem

    Public tax history

    YearProperty taxesTax assessment
    2025$2,481 +0.8%$117,605
    2024$2,463 -2.8%$117,605 0%
    2023$2,533 +0.9%$117,612 +18.1%
    2022$2,512 +30.6%$99,617 +19.4%
    2021$1,923 $83,410 +7.1%
    2020-- $77,863 +4.7%
    2018$604 $74,343
    2017-- $74,343 +5%
    2016-- $70,827
    2015-- $70,827
    2014-- $70,827 +7.5%
    2013-- $65,899
    2012-- $65,899
    2011-- $65,899
    2010-- $65,899 -1.6%
    2009-- $66,999 0%
    2008-- $67,000 +25.9%
    2007-- $53,200
    Find assessor info on the county website

    Neighborhood: 75803

    Nearby schools

    GreatSchools rating
    Schools provided by the listing agent
    • Elementary: Westwood
    • Middle: Westwood
    • High: Westwood

    Source: GTARMLS. This data may not be complete. We recommend contacting the local school district to confirm school assignments for this home.