New Construction! Located in highly desirable Lake Placid, Florida, known as the Caladium capital of the world. This home sits in a beautiful, quiet location just minutes from town and a few blocks from premier sandy bottom Lake Placid which is one of 27 lakes in Highlands County. Newly built 3 Bedrooms, 2 Bathrooms spacious open floor plan home. Offers Cathedral ceilings, beautiful flooring Granite Counter Tops. The kitchen features stainless steel appliances with countertop seating. Open floor Master Suite offers two walk-in closets, ensuite bathroom with, double sinks with lighted mirror, walk-in shower and private toilet room. Good-sized indoor laundry room with plenty of space for shelving. Living room French doors access an oversized covered back patio area. Spacious 2 car garage with separate door to access outdoor. The yard is completely irrigated and ready for those who enjoy gardening. Seller agrees to closing fee concession! Have your Realtor check Special Remarks or contact Listing Agent for details.
Sold for $375,000
$375,000
128 Clinton Ave, Lake Placid, FL 33852
3beds
1,865sqft
Single Family Residence
Built in 2023
0.26 Acres Lot
$369,200 Zestimate®
$201/sqft
$2,031 Estimated rent
Home value
$369,200
$351,000 - $388,000
$2,031/mo
Zestimate® history
Owner options
List your home for rent
$2,031/mo
Rent Zestimate®
Find your next renter with Zillow Rental Manager. Plus, with online applications, you can quickly screen prospective tenants – for free.
$2,031/mo
Rent Zestimate®
Refinance and save
$2,599/mo
Est. payment
Refinancing to a lower rate could help reduce your monthly payments and save thousands over the life of the loan.
$2,599/mo
Est. payment
Explore your selling options
Work with a Zillow partner agent
Leverage their expertise and Zillow's premium Showcase listings to get your home seen by more buyers.
Get startedList with your own agent
Get your home in front of millions of buyers by listing it on Zillow.
Learn how to do itSell it yourself
Take full control of how buyers see your home on Zillow by listing For Sale by Owner (FSBO).
List your homeWhat's special
Cathedral ceilingsEnsuite bathroomSeparate doorOpen floor master suiteDouble sinksDesirable lake placidWalk-in shower
Zillow last checked:
Listing updated:
Listed by:
Steven Anderson,
Prestige Realty of Florida
Bought with:
SEBRING NON MLS
NON-MLS OFFICE
Source: HFMLS,MLS#: 299670Originating MLS: Heartland Association Of Realtors
Facts & features
Interior
Bedrooms & bathrooms
- Bedrooms: 3
- Bathrooms: 2
- Full bathrooms: 2
Primary bedroom
- Level: Main
- Dimensions: 12 x 22
Bedroom 2
- Level: Main
- Dimensions: 12 x 13
Bedroom 3
- Level: Main
- Dimensions: 12 x 13
Primary bathroom
- Level: Main
- Dimensions: 12 x 13
Bathroom 2
- Level: Main
- Dimensions: 8 x 6
Dining room
- Level: Main
- Dimensions: 12 x 13
Garage
- Level: Main
- Dimensions: 22 x 22
Kitchen
- Level: Main
- Dimensions: 13 x 13
Laundry
- Level: Main
- Dimensions: 6 x 9
Living room
- Level: Main
- Dimensions: 18 x 25
Porch
- Level: Main
- Dimensions: 18 x 10
Heating
- Central, Electric
Cooling
- Central Air, Electric
Features
- Flooring: Laminate, Simulated Wood
Interior area
- Total structure area: 2,665
- Total interior livable area: 1,865 sqft
Property
Parking
- Parking features: Garage
- Garage spaces: 2
Features
- Levels: One
- Stories: 1
- Patio & porch: Rear Porch, Covered
- Pool features: None
- Frontage length: 86
Lot
- Size: 0.26 Acres
Details
- Additional parcels included: ,,
- Parcel number: C13372902001300080
- Zoning description: R1
- Special conditions: None
Construction
Type & style
- Home type: SingleFamily
- Architectural style: One Story
- Property subtype: Single Family Residence
Materials
- Block, Concrete
- Roof: Shingle
Condition
- New Construction,Never Occupied
- New construction: Yes
- Year built: 2023
Utilities & green energy
- Sewer: None, Septic Tank
- Water: Private, Well
- Utilities for property: Sewer Not Available
Community & HOA
HOA
- Has HOA: No
Location
- Region: Lake Placid
Financial & listing details
- Price per square foot: $201/sqft
- Tax assessed value: $325,627
- Annual tax amount: $56
- Date on market: 11/8/2023
- Cumulative days on market: 69 days
- Listing agreement: Exclusive Agency
- Listing terms: Cash,Conventional,FHA,USDA Loan,VA Loan
- Road surface type: Paved
Price history
| Date | Event | Price |
|---|---|---|
| 2/14/2024 | Sold | $375,000-3.8%$201/sqft |
Source: Public Record Report a problem | ||
| 1/16/2024 | Pending sale | $389,900$209/sqft |
Source: HFMLS #299670 Report a problem | ||
| 11/8/2023 | Listed for sale | $389,900$209/sqft |
Source: HFMLS #299670 Report a problem | ||
Public tax history
| Year | Property taxes | Tax assessment |
|---|---|---|
| 2025 | $1,769 -57.8% | $143,732 -50.3% |
| 2024 | $4,196 +1395.2% | $289,313 +13356.4% |
| 2023 | $281 +394.1% | $2,150 |
| 2022 | $57 +0.1% | $2,150 |
| 2021 | $57 | $2,150 |
Find assessor info on the county website
Neighborhood: 33852
Nearby homes
- $364,0003 bd2 ba1.9k sqft124 Clinton Ave, Lake Placid, FL 33852Sold
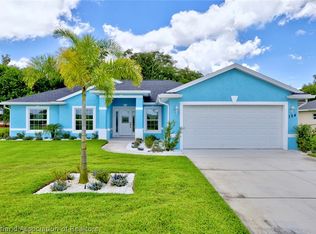
- $355,0003 bd2 ba1.8k sqft132 Clinton Ave, Lake Placid, FL 33852Sold

- $233,5003 bd2 ba1.5k sqft155 Jamison Ave, Lake Placid, FL 33852Off Market
- $5,100-- bd-- ba-- sqft159 Jamison Ave, Lake Placid, FL 33852Off Market
- $384,0003 bd2 ba1.8k sqft120 Clinton Ave, Lake Placid, FL 33852New Construction
- $25,0009,583 sqft151 Jamison Ave, Lake Placid, FL 33852Lot/Land
- $358,5003 bd2 ba1.9k sqft136 Clinton Ave, Lake Placid, FL 33852Off Market
- $35,0000.25 acres116 Clinton Ave, Lake Placid, FL 33852Lot/Land
Nearby schools
GreatSchools rating
- 8/10Lake Placid Elementary SchoolGrades: PK-5Distance: 2.3 mi
- 6/10Lake Placid Middle SchoolGrades: 6-8Distance: 2.4 mi
- 3/10Lake Placid High SchoolGrades: PK,9-12Distance: 2.2 mi
Schools provided by the listing agent
- Elementary: Lake Placid Elementary
- Middle: Lake Placid Middle
- High: Lake Placid High
Source: HFMLS. This data may not be complete. We recommend contacting the local school district to confirm school assignments for this home.
Get a cash offer in 3 minutes
Find out how much your home could sell for in as little as 3 minutes with a no-obligation cash offer.
Estimated market value
$369,200
Get a cash offer in 3 minutes
Find out how much your home could sell for in as little as 3 minutes with a no-obligation cash offer.
Estimated market value
$369,200
- Florida
- Highlands County
- Lake Placid
- 33852
- 128 Clinton Ave
