Skip main navigation
Pending
  • $299,900

    128 Clover Ln, Mankato, MN 56001

    3beds
    1,793sqft
    : 
    $1,946/mo
    Get pre-qualified
    Single Family
    Built in 1960
    9,844 Square Feet Lot
    $300,200 Zestimate®
    $167/sqft
    $-- HOA

    What's special

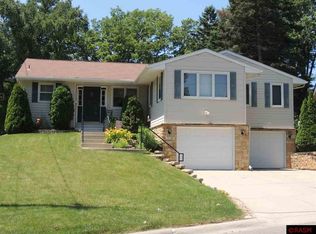
    A backyard like this at this price point is a rare find! Tucked into a peaceful ravine setting surrounded by mature trees, 128 Clover Lane offers the kind of privacy and outdoor living that's hard to come by in Hilltop Mankato. Inside, you'll find a bright and welcoming main level where hardwood floors and abundant natural light create a warm, inviting atmosphere. The kitchen features painted cabinetry, modern finishes, and picturesque views of the backyard, making everyday moments feel a little more enjoyable. Two spacious bedrooms with generous closets and a full bathroom complete the main floor. Step outside and discover the true highlight of this home. Enjoy your morning coffee in the screened porch, host friends on the maintenance-free composite deck, or simply unwind while taking in the peaceful views of the tree-lined ravine. The fully fenced backyard also features a charming treehouse nestled among the mature trees, adding a unique touch to this one-of-a-kind outdoor space. The finished lower level expands your living space with fresh, modern finishes, recessed lighting, and a cozy family room that's ideal for movie nights, game days, or simply relaxing at the end of the day. A third bedroom, an oversized bathroom with a double vanity, and a spacious laundry and storage room add both comfort and functionality. With a setting that's difficult to replicate, thoughtful updates throughout, and a location just minutes from parks, schools, shopping, and dining, 128 Clover Lane is more than a home—it's a peaceful retreat you'll look forward to coming home to every day.
    22 days
    |
    1,757
    |
    102
    |

    Zillow last checked:

    Listing updated:

    Listed by:

    Nicholas Nathe 763-355-4477,

    Edina Realty, Inc.

    Source: NorthstarMLS as distributed by MLS GRID,MLS#: 7121083MLS Logo

      Facts & features

      Interior

      Bedrooms & bathrooms
      • Bedrooms: 3
      • Bathrooms: 2
      • Full bathrooms: 1
      • 3/4 bathrooms: 1
      Bedroom
      • Level: Main
      • Area: 120 Square Feet
      • Dimensions: 12 x 10
      Bedroom 2
      • Level: Main
      • Area: 108 Square Feet
      • Dimensions: 12 x 9
      Bedroom 3
      • Level: Basement
      • Area: 120 Square Feet
      • Dimensions: 12 x 10
      Primary bathroom
      • Level: Main
      • Area: 63 Square Feet
      • Dimensions: 9 x 7
      Bathroom
      • Level: Basement
      • Area: 108 Square Feet
      • Dimensions: 9 x 12
      Dining room
      • Level: Main
      • Area: 120 Square Feet
      • Dimensions: 10 x 12
      Family room
      • Level: Basement
      • Area: 391 Square Feet
      • Dimensions: 23 x 17
      Kitchen
      • Level: Main
      • Area: 97.32 Square Feet
      • Dimensions: 12 x 8.11
      Living room
      • Level: Main
      • Area: 294 Square Feet
      • Dimensions: 21 x 14
      Utility room
      • Level: Basement
      • Area: 312 Square Feet
      • Dimensions: 26 x 12
      Heating
      • Baseboard, Boiler
      Cooling
      • Central Air
      Appliances
      • Included: Dishwasher, Disposal, Dryer, Gas Water Heater, Microwave, Range, Refrigerator, Washer, Water Softener Owned
      • Laundry: In Basement, Lower Level, Laundry Room
      Features
      • Basement: Block,Egress Window(s),Finished,Storage Space,Sump Pump,Tile Shower
      • Number of fireplaces: 1
      • Fireplace features: Gas
      Interior area
      • Total structure area: 2,128
      • Total interior livable area: 1,793 sqft
      • Finished area above ground: 1,064
      • Finished area below ground: 729
      Video & virtual tour

      Property

      Parking
      • Total spaces: 2
      • Parking features: Attached
      • Attached garage spaces: 2
      • Details: Garage Dimensions (20 x 22)
      Accessibility
      • Accessibility features: None
      Features
      • Levels: One
      • Stories: 1
      • Patio & porch: Composite Decking, Enclosed, Porch, Rear Porch, Screened
      • Fencing: Full,Wire,Wood
      Lot
      • Size: 9,844 Square Feet
      • Dimensions: 177 x 47 x 105 x 125
      • Features: Tree Coverage - Heavy
      Details
      • Foundation area: 1064
      • Parcel number: R010917329017
      • Zoning description: Residential-Single Family

      Construction

      Type & style
      • Home type: SingleFamily
      • Property subtype: Single Family
      Materials
      • Block, Concrete, Frame
      • Roof: Age 8 Years or Less,Asphalt
      Condition
      • New construction: No
      • Year built: 1960

      Utilities & green energy

      • Electric: 200+ Amp Service
      • Gas: Electric, Natural Gas
      • Sewer: City Sewer - In Street
      • Water: City Water - In Street

      Community & HOA

      HOA
      • Has HOA: No
      Location
      • Region: Mankato

      Financial & listing details

      • Price per square foot: $167/sqft
      • Tax assessed value: $253,700
      • Annual tax amount: $2,792
      • Date on market: 8/4/2026
      • Cumulative days on market: 19 days

        Estimated market value

        $300,200

        $285,000 - $315,000

        $1,959/mo

        Price history

        DateEventPrice
        8/14/2026Pending sale$299,900$167/sqft
        Source: NorthstarMLS as distributed by MLS GRID #7121083 Report a problem
        8/7/2026Listed for sale$299,900+77.5%$167/sqft
        Source: NorthstarMLS as distributed by MLS GRID #7121083 Report a problem
        5/29/2014Sold$169,000-0.5%$94/sqft
        Source: Lake Superior Area Realtors as distributed by MLS GRID #2157923 Report a problem
        4/9/2014Pending sale$169,900$95/sqft
        Source: CENTURY 21 Atwood Realty, Inc. #7004782 Report a problem
        4/3/2014Listed for sale$169,900+3%$95/sqft
        Source: CENTURY 21 Atwood Realty, Inc. #7004782 Report a problem
        7/11/2008Sold$164,900$92/sqft
        Source: Lake Superior Area Realtors as distributed by MLS GRID #1248060 Report a problem

        Public tax history

        YearProperty taxesTax assessment
        2025$2,574 +6.5%$229,983 -6.9%
        2024$2,416 -5%$247,100 +7.3%
        2023$2,542 +17.3%$230,300
        2022$2,168 -5.1%$230,300 +22.9%
        2021$2,284 +4%$187,400 -0.4%
        2020$2,196 $188,200
        2019$2,196 +6.5%$188,200 +5.7%
        2018$2,062 +7.6%$178,000 +6%
        2017$1,916 -3.9%$167,900 +5.2%
        2016$1,994 +10820%$159,600
        2015$18 -98.7%$159,600 +7.8%
        2014$1,416 $148,100 +10.7%
        2013-- $133,800 +0.9%
        2012-- $132,600 -1.7%
        2011-- $134,900
        2010-- $134,900
        Find assessor info on the county website

        Monthly payment

        Est. payment

        Payment breakdown

        Explore the cost of this home by adjusting the details. Changes won't be saved.
        All calculations are estimates and provided by Zillow, Inc. for informational purposes only. Actual amounts may vary.
        HOA fees may include property taxes on listings classified as Co-Ops. Contact the listing agent and/or owner for fee details.
        See how much you could borrow to make a competitive offer.

        Climate risks

        Neighborhood: 56001

        Getting around

        45 / 100
        Car-Dependent
        55 / 100
        Bikeable

        Nearby schools

        GreatSchools rating

        A local agent can set up tours, give advice and negotiate with sellers.

        A local lender can help you make sure your offer is ready when you are.

        Browse local experts

        Similar homes