PICTURES ON SITE ARE SIMILAR - Situated on a tranquil country lot, this brand-new home offers comfortable, single-level living with 3 bedrooms and 2 full bathrooms.
Thoughtful design provides plenty of natural light and practical space for everyday life, including a dedicated laundry room. Step out onto the covered porch to enjoy fresh air and quiet views — an ideal spot for relaxing or entertaining. Modern construction, low-maintenance exterior, and a layout designed for livability make this a great choice for first-time buyers, down sizers, or anyone seeking peaceful country living without sacrificing convenience.
Pictures will be similar.
Under contract
$284,900
128 Colony Drive, Edenton, NC 27932
3beds
1,151sqft
Single Family Residence
Built in 2026
0.34 Acres Lot
$284,200 Zestimate®
$248/sqft
$2/mo HOA
What's special
Comfortable single-level livingDedicated laundry roomPlenty of natural lightLow-maintenance exteriorTranquil country lotLayout designed for livabilityCovered porch
- 119 days
- 23
- 1
Zillow last checked:
Listing updated:
Listed by:
Rene Sawyer 252-312-5704,
Rene Sawyer Realty, LLC
Source: Hive MLS,MLS#: 100550858 Originating MLS: Albemarle Area Association of REALTORS
Originating MLS: Albemarle Area Association of REALTORSFacts & features
Interior
Bedrooms & bathrooms
- Bedrooms: 3
- Bathrooms: 2
- Full bathrooms: 2
Rooms
- Room types: Master Bedroom, Bedroom 1, Bedroom 2, Laundry
Heating
- Electric, Heat Pump
Cooling
- Central Air
Features
- Walk-in Closet(s), Solid Surface, Ceiling Fan(s), Walk-in Shower, Walk-In Closet(s)
- Attic: Access Only
- Has fireplace: No
Interior area
- Total structure area: 1,151
- Total interior livable area: 1,151 sqft
Property
Parking
- Parking features: On Site
Features
- Levels: One
- Patio & porch: Porch
- Fencing: None
- Has view: Yes
- View description: None
- Frontage type: See Remarks
Lot
- Size: 0.34 Acres
- Dimensions: 100 x 150
Details
- Parcel number: 781306478743
- Zoning: R15
- Special conditions: Standard
Construction
Type & style
- Home type: SingleFamily
- Property subtype: Single Family Residence
Materials
- Vinyl Siding, Wood Frame
- Foundation: Raised, Slab
- Roof: Architectural Shingle
Condition
- New construction: Yes
- Year built: 2026
Utilities & green energy
- Utilities for property: Sewer Connected, Water Connected
Community & HOA
Community
- Subdivision: Cape Colony
HOA
- Has HOA: Yes
- Amenities included: Waterfront Community, Boat Slip - Assigned, Clubhouse, Park
- HOA fee: $20 annually
- HOA name: Cape Colony Homeowners Association
Location
- Region: Edenton
Financial & listing details
- Price per square foot: $248/sqft
- Tax assessed value: $1
- Annual tax amount: $35
- Date on market: 1/23/2026
- Cumulative days on market: 119 days
- Listing agreement: Exclusive Right To Sell
- Listing terms: Cash,FHA,USDA Loan,VA Loan
- Road surface type: Paved
Estimated market value
$284,200
$270,000 - $298,000
$1,992/mo
Price history
| Date | Event | Price |
|---|---|---|
| 5/8/2026 | Contingent | $284,900$248/sqft |
Source:  Hive MLS #100550858 Report a problem Hive MLS #100550858 Report a problem | ||
| 1/23/2026 | Listed for sale | $284,900+1039.6%$248/sqft |
Source: Hive MLS #100550858 Report a problem | ||
| 11/17/2025 | Sold | $25,000+400%$22/sqft |
Source: Public Record Report a problem | ||
| 6/12/2025 | Sold | $5,000$4/sqft |
Source: Public Record Report a problem | ||
Public tax history
| Year | Property taxes | Tax assessment |
|---|---|---|
| 2025 | $35 | $4,604 |
| 2024 | $35 +4.1% | $4,604 |
| 2023 | $34 | $4,604 |
| 2022 | $34 -39.2% | $4,604 -31.8% |
| 2021 | $56 +1.9% | $6,750 |
| 2020 | $55 | $6,750 |
| 2019 | $55 | $6,750 |
| 2018 | $55 +10.4% | $6,750 +8.3% |
| 2016 | $50 +1.9% | $6,230 |
| 2015 | $49 | $6,230 |
| 2014 | $49 | $6,230 |
Find assessor info on the county website
Monthly payment
Est. payment
Payment breakdown
Explore the cost of this home by adjusting the details. Changes won't be saved.Climate risks
Neighborhood: Cape Colony
Nearby schools
Schools provided by the listing agent
- Elementary: White Oak/D F Walker
- Middle: Chowan Middle School
- High: John A. Holmes High
Source: Hive MLS. This data may not be complete. We recommend contacting the local school district to confirm school assignments for this home.
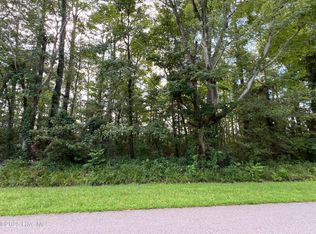

Similar homes
- $249,0002 bd2 ba1.5k sqft407 Dogwood Drive, Edenton, NC 27932For Sale
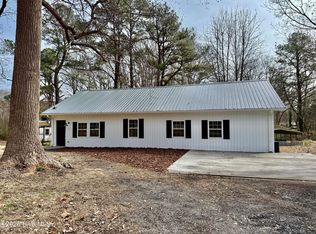
 MLS ID #100559180, Cindy Twiddy, Cindy Twiddy Realty, Inc.. Hive MLS
 - $285,0003 bd2 ba1.6k sqft105 Holley Grove Road, Edenton, NC 27932For Sale
 MLS ID #100582384, Emily Quinn Bray, Coldwell Banker Seaside/EC. Hive MLS
 - $290,0003 bd2 ba1.4k sqft351 Mexico Road, Edenton, NC 27932For Sale
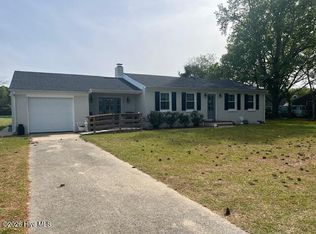 MLS ID #100566022, Georgia Brown, Berkshire Hathaway HomeServices Prime Properties. Hive MLS
 - $349,0003 bd3 ba1.6k sqft249 Winborne Lane, Edenton, NC 27932For Sale
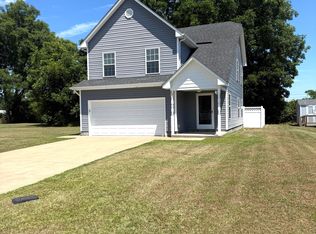 MLS ID #100581978, Rene Sawyer, Rene Sawyer Realty, LLC. Hive MLS
 - $275,0003 bd2 ba1.4k sqft101 Hickory Lane, Edenton, NC 27932For SaleMLS ID #100594935, Miles Oxenford, Albemarle Sound Property Advisors. Hive MLS
- $225,0003 bd2 ba1.2k sqft305 Beachview Drive, Edenton, NC 27932For SaleMLS ID #100585067, Van-Dee Hetherington, Welcome Home Realty NC. Hive MLS
- $298,7003 bd2 ba1.1k sqft919 Chambers Ferry Road, Edenton, NC 27932New ConstructionMLS ID #100583336, Heather Holland, Berkshire Hathaway HomeServices RW Towne Realty/Moyock. Hive MLS
- $301,3003 bd2 ba1.2k sqft923 Chambers Ferry Road, Edenton, NC 27932New ConstructionMLS ID #100583337, Heather Holland, Berkshire Hathaway HomeServices RW Towne Realty/Moyock. Hive MLS
- $289,9002 bd2 ba1.2k sqft201 Winnebago Trail, Edenton, NC 27932For SaleMLS ID #100598964, Amy Baker, United Country Forbes Realty & Auctions LLC. Hive MLS
- $319,0002 bd1 ba1.1k sqft213 W Church Street, Edenton, NC 27932For SaleMLS ID #100591616, Levi Lewis, Water Street Real Estate Group. Hive MLS
- $295,0004 bd2 ba1.6k sqft432 Hopewell Road, Edenton, NC 27932New ConstructionMLS ID #100591957, Curtis Godfrey, Iron Valley Real Estate Elizabeth City. Hive MLS
- $229,9003 bd3 ba1.3k sqft3273 Rocky Hock Road, Edenton, NC 27932For SaleMLS ID #100592521, Rene Sawyer, Rene Sawyer Realty, LLC. Hive MLS
