Set on more than 3 beautifully landscaped acres in one of Marion’s most desirable locations, this exceptional property offers a rare combination of space, privacy, and flexibility. The main home features 5 spacious bedrooms 3.5 baths and 3 fireplaces, while the private in-law suite includes 1 bedroom, 1 full bath, and separate living space w/ fireplace—ideal for multigenerational living, guests, or extended family. Thoughtfully updated within the last 10 years, this home is move-in ready while offering room to grow. A full walk-up unfinished attic presents endless possibilities for future expansion, and the partially finished basement provides additional living or recreational space. Large parcels with in-law accommodations are rarely available in Marion, making this a truly unique opportunity. Enjoy the perfect balance of modern updates, expansive outdoor space, and timeless New England charm, all just minutes from Marion Village, beaches, boating, shopping, and major commuting routes
For sale
$1,699,000
128 Converse Rd, Marion, MA 02738
6beds
4,782sqft
Single Family Residence
Built in 1952
3.27 Acres Lot
$1,578,600 Zestimate®
$355/sqft
$-- HOA
What's special
Beautifully landscaped acresPrivate in-law suiteExpansive outdoor space
- 82 days
- 476
- 10
Zillow last checked:
Listing updated:
Listed by:
Trisha Hallett 774-263-2927,
LPT Realty, LLC 877-366-2213
Source: MLS PIN,MLS#: 73544584
Facts & features
Interior
Bedrooms & bathrooms
- Bedrooms: 6
- Bathrooms: 5
- Full bathrooms: 4
- 1/2 bathrooms: 1
Primary bathroom
- Features: Yes
Heating
- Baseboard, Natural Gas
Cooling
- Window Unit(s)
Appliances
- Included: Gas Water Heater, Tankless Water Heater, Range, Dishwasher, Microwave, Refrigerator, Freezer, Washer, Dryer, Wine Refrigerator, Range Hood
- Laundry: Electric Dryer Hookup, Washer Hookup
Features
- Walk-up Attic
- Flooring: Wood, Tile
- Basement: Full,Partially Finished,Walk-Out Access,Interior Entry,Concrete
- Number of fireplaces: 4
Interior area
- Total structure area: 4,782
- Total interior livable area: 4,782 sqft
- Finished area above ground: 4,782
Video & virtual tour
Property
Parking
- Total spaces: 14
- Parking features: Attached, Garage Faces Side, Paved Drive
- Attached garage spaces: 2
- Uncovered spaces: 12
Features
- Patio & porch: Deck, Patio, Covered
- Exterior features: Deck, Patio, Covered Patio/Deck, Rain Gutters, Professional Landscaping, Garden
Lot
- Size: 3.27 Acres
- Features: Wooded
Details
- Parcel number: 3832051
- Zoning: RES
Construction
Type & style
- Home type: SingleFamily
- Architectural style: Colonial
- Property subtype: Single Family Residence
Materials
- Foundation: Concrete Perimeter
Condition
- Year built: 1952
Utilities & green energy
- Electric: Generator Connection
- Sewer: Public Sewer
- Water: Public
- Utilities for property: for Electric Range, for Electric Oven, for Electric Dryer, Washer Hookup, Generator Connection
Community & HOA
HOA
- Has HOA: No
Location
- Region: Marion
Financial & listing details
- Price per square foot: $355/sqft
- Tax assessed value: $1,111,100
- Annual tax amount: $9,855
- Date on market: 7/3/2026
- Exclusions: Personal Belongings
- Road surface type: Paved
Estimated market value
$1,578,600
$1.50M - $1.66M
$5,215/mo
Price history
| Date | Event | Price |
|---|---|---|
| 7/4/2026 | Listed for sale | $1,699,000+309.4%$355/sqft |
Source: MLS PIN #73544584 Report a problem | ||
| 3/28/2017 | Sold | $415,000-13.4%$87/sqft |
Source: Public Record Report a problem | ||
| 2/8/2017 | Pending sale | $479,000$100/sqft |
Source: CityLiving Real Estate #71920894 Report a problem | ||
| 11/28/2016 | Listed for sale | $479,000$100/sqft |
Source: CityLiving Real Estate #71920894 Report a problem | ||
| 11/18/2016 | Pending sale | $479,000$100/sqft |
Source: CityLiving Real Estate #71920894 Report a problem | ||
| 7/15/2016 | Price change | $479,000-4.2%$100/sqft |
Source: CityLiving Real Estate #71920894 Report a problem | ||
| 2/17/2016 | Price change | $499,900-4.4%$105/sqft |
Source: CityLiving Real Estate #71920894 Report a problem | ||
| 10/28/2015 | Price change | $522,900-3.7%$109/sqft |
Source: CityLiving Real Estate #71920894 Report a problem | ||
| 7/9/2015 | Price change | $542,900-2.7%$114/sqft |
Source: CityLiving Real Estate #71811254 Report a problem | ||
| 6/26/2015 | Listed for sale | $557,900-17.3%$117/sqft |
Source: CityLiving Real Estate #71811254 Report a problem | ||
| 10/31/2010 | Listing removed | $675,000-3.4%$141/sqft |
Source: Bernadette Kelly #71055358 Report a problem | ||
| 3/30/2010 | Listed for sale | $699,000-4.1%$146/sqft |
Source: Bernadette Kelly #71055358 Report a problem | ||
| 10/24/2008 | Listing removed | $729,000$152/sqft |
Source: NCI Report a problem | ||
| 5/16/2008 | Listed for sale | $729,000$152/sqft |
Source: NCI Report a problem | ||
Public tax history
| Year | Property taxes | Tax assessment |
|---|---|---|
| 2025 | $9,716 +1.7% | $1,042,500 +1% |
| 2024 | $9,554 +7% | $1,031,800 +9% |
| 2023 | $8,933 +5.9% | $946,300 +21.8% |
| 2022 | $8,432 +4.1% | $777,100 +8.6% |
| 2021 | $8,097 +2.5% | $715,300 +6% |
| 2020 | $7,898 +6.1% | $675,000 |
| 2019 | $7,445 -0.6% | $675,000 +3.1% |
| 2018 | $7,493 +3.8% | $654,400 +3.5% |
| 2017 | $7,216 -0.8% | $632,400 -1.7% |
| 2016 | $7,277 +10.3% | $643,400 +8.3% |
| 2015 | $6,598 -3.8% | $593,900 -8.3% |
| 2014 | $6,862 +1.7% | $648,000 -0.5% |
| 2013 | $6,745 +3.5% | $651,100 -3% |
| 2012 | $6,516 0% | $671,100 -3.2% |
| 2011 | $6,518 +5.9% | $693,400 -3.7% |
| 2010 | $6,153 +2.1% | $719,700 -6% |
| 2009 | $6,027 -3.2% | $765,800 -7% |
| 2008 | $6,228 +0.8% | $823,800 -1.2% |
| 2007 | $6,180 +5.9% | $834,000 |
| 2006 | $5,838 -4.8% | $834,000 +8.4% |
| 2005 | $6,135 -4.5% | $769,700 +14.5% |
| 2004 | $6,426 +3.9% | $672,200 +9.4% |
| 2003 | $6,186 -7.4% | $614,300 +22% |
| 2002 | $6,678 | $503,600 |
Find assessor info on the county website
Monthly payment
Est. payment
Payment breakdown
Explore the cost of this home by adjusting the details. Changes won't be saved.Climate risks
Neighborhood: 02738
Similar homes
- $1,550,0006 bd5 ba4.3k sqft39 Ryder Ln, Marion, MA 02738For Sale
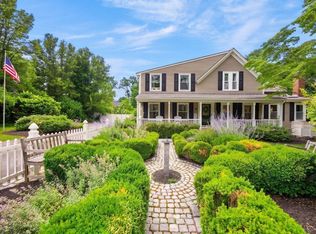 MLS ID #73535076, Erin Hovan, Compass. MLS PIN
 - $1,774,9003 bd3 ba3.1k sqft72 Indian Cove Rd, Marion, MA 02738For Sale
 MLS ID #73537170, Beth Van der Veer, Conway - Mattapoisett. MLS PIN
 - $1,895,0003 bd4 ba4.2k sqft659 Front St, Marion, MA 02738For Sale
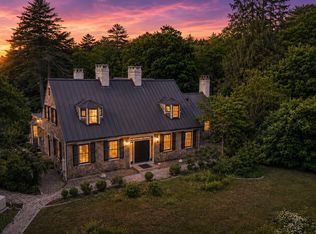 MLS ID #73542200, Smith & Oak Greater Boston Group, Smith and Oak Real Estate Co.. MLS PIN
 - $1,195,0004 bd5 ba2.9k sqft18 Indian Cove Rd, Marion, MA 02738For Sale
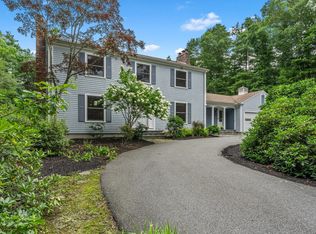 MLS ID #73570238, Beth Van der Veer, Conway - Mattapoisett. MLS PIN
 - $1,650,0003 bd2 ba3.4k sqft29 Pimlico Pond Road, Mashpee, MA 02649For Sale
 MLS ID #22604586, Kim A Hanlon, Alante Real Estate. CCIMLS
 - $1,750,0004 bd2 ba2.4k sqft45 Ludlam Street, Falmouth, MA 02540For SaleMLS ID #22603799, Annie Hart Cool Team, Sotheby's International Realty. CCIMLS
- $1,395,0005 bd3 ba2.8k sqft1276 County Road, Cataumet, MA 02534For SaleMLS ID #22603649, Kerrie A Marzot, Sotheby's International Realty. CCIMLS
- $1,995,0005 bd4 ba4.9k sqft2 Jillson Way, East Sandwich, MA 02537For SaleMLS ID #22604671, Cindy Houlihan, Berkshire Hathaway HomeServices Robert Paul Properties. CCIMLS
- $1,850,0004 bd4 ba4k sqft6 Heron Way, Mashpee, MA 02649For SaleMLS ID #22604024, Victoria Pastuisaca, Kinlin Grover Compass. CCIMLS
- $1,499,9984 bd4 ba4.4k sqft31 Quaker Village Lane, East Sandwich, MA 02537For SaleMLS ID #22604311, Eric Dufault, Keller Williams Realty. CCIMLS
- $1,595,0004 bd4 ba4k sqft200 Main Street, Sandwich, MA 02563For SaleMLS ID #22602679, Megan G Harden, Greer Real Estate, LLC. CCIMLS
- $1,995,0007 bd4 ba3.7k sqft17,17A,17B Cranberry Lane, Falmouth, MA 02540For SaleMLS ID #22601428, Susan Challenger, Sotheby's International Realty. CCIMLS
- $1,860,0003 bd3 ba3.2k sqft14 Ellen Lane, Pocasset, MA 02559For SaleMLS ID #22603270, Paul Forsberg, The Realty Cape Cod, LLC. CCIMLS
