Skip main navigation
Closed
  • $765,000

    128 Coolidge Ave, Barrington, IL 60010

    5beds
    2,704sqft
    Single Family Residence
    Built in 1928
    6,240 Square Feet Lot
    $867,700 Zestimate®
    $283/sqft
    $4,968 Estimated rent

    Home value

    $867,700

    $790,000 - $954,000

    $4,968/mo

    Zestimate® history
    Loading
    Loading...

    Owner options

    List your home for rent

    $4,968/mo

    Rent Zestimate®

    Find your next renter with Zillow Rental Manager. Plus, with online applications, you can quickly screen prospective tenants – for free.

    Learn more

    $4,968/mo

    Rent Zestimate®

    Refinance and save

    $5,380/mo

    Est. payment

    Refinancing to a lower rate could help reduce your monthly payments and save thousands over the life of the loan.

    See today's rates

    $5,380/mo

    Est. payment

    Explore your selling options

    Work with a Zillow partner agent

    Leverage their expertise and Zillow's premium Showcase listings to get your home seen by more buyers.

    Get started

    List with your own agent

    Get your home in front of millions of buyers by listing it on Zillow.

    Learn how to do it

    Sell it yourself

    Take full control of how buyers see your home on Zillow by listing For Sale by Owner (FSBO).

    List your home

    What's special

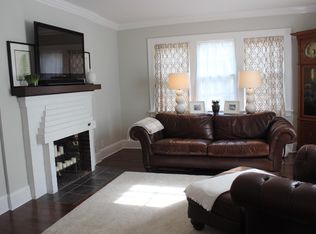
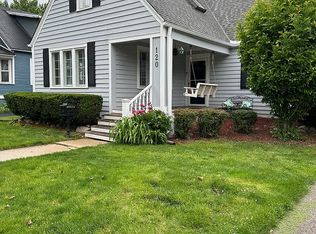
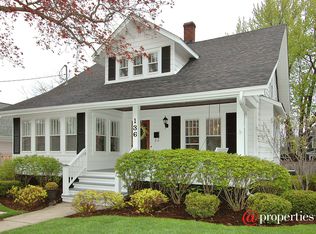
    Make your move to the Village.....Character abounds in this vintage Sears Bungalow home, built in 1928 with rehab and addition done in 2002. Home offers 5 bedrooms, 3.1 baths and is located in the heart of the Village with easy access to shopping, restaurants and train. Lovely front porch to relax and enjoy. Gracious living room and dining room with built in cabinetry. Large kitchen with stainless steel appliances and granite countertops perfect for handling more than one cook in the kitchen. First floor master bedroom with vaulted ceilings, walk in closet and large en-suite bath with soaker tub and separate shower. Second floor offers 3 bedrooms and full bath. Finished basement with family room, 5th bedroom, full bath and laundry/craft room. Hardwood floors. Backyard with brick patio and two car garage with epoxy floors. Recent improvements to home include - New Roof (2023), New Furnace and AC (2024), Exterior Painting (2024), Bathroom updates (2025). Discover the perfect blend of character and convenience - Don't miss seeing this one!

    Zillow last checked:

    Listing updated:

    Listing courtesy of:

    Judy Ann Bruce 847-306-6158,

    Compass

    Bought with:

    Jori Goluba

    Wall Street Property Group, Inc

    Source: MRED as distributed by MLS GRID,MLS#: 12422584MLS Logo

    Facts & features

    Interior

    Bedrooms & bathrooms
    • Bedrooms: 5
    • Bathrooms: 4
    • Full bathrooms: 3
    • 1/2 bathrooms: 1
    Primary bedroom
    • Features: Flooring (Hardwood), Bathroom (Full)
    • Level: Main
    • Area: 224 Square Feet
    • Dimensions: 14X16
    Bedroom 2
    • Features: Flooring (Hardwood)
    • Level: Second
    • Area: 143 Square Feet
    • Dimensions: 11X13
    Bedroom 3
    • Features: Flooring (Hardwood)
    • Level: Second
    • Area: 130 Square Feet
    • Dimensions: 13X10
    Bedroom 4
    • Features: Flooring (Hardwood)
    • Level: Second
    • Area: 110 Square Feet
    • Dimensions: 10X11
    Bedroom 5
    • Features: Flooring (Wood Laminate)
    • Level: Basement
    • Area: 156 Square Feet
    • Dimensions: 13X12
    Bonus room
    • Features: Flooring (Other)
    • Level: Basement
    • Area: 260 Square Feet
    • Dimensions: 13X20
    Dining room
    • Features: Flooring (Hardwood)
    • Level: Main
    • Area: 210 Square Feet
    • Dimensions: 15X14
    Exercise room
    • Features: Flooring (Wood Laminate)
    • Level: Basement
    • Area: 204 Square Feet
    • Dimensions: 12X17
    Family room
    • Features: Flooring (Wood Laminate)
    • Level: Basement
    • Area: 494 Square Feet
    • Dimensions: 19X26
    Kitchen
    • Features: Kitchen (Eating Area-Breakfast Bar, Pantry-Closet, Granite Counters), Flooring (Ceramic Tile)
    • Level: Main
    • Area: 182 Square Feet
    • Dimensions: 13X14
    Laundry
    • Features: Flooring (Other)
    • Level: Basement
    • Area: 225 Square Feet
    • Dimensions: 15X15
    Living room
    • Features: Flooring (Hardwood)
    • Level: Main
    • Area: 374 Square Feet
    • Dimensions: 17X22
    Heating
    • Natural Gas
    Cooling
    • Central Air
    Features
    • Basement: Partially Finished,Exterior Entry,Full
    • Number of fireplaces: 1
    • Fireplace features: Living Room
    Interior area
    • Total structure area: 0
    • Total interior livable area: 2,704 sqft

    Property

    Parking
    • Total spaces: 2
    • Parking features: Garage Door Opener, On Site, Garage Owned, Detached, Garage
    • Garage spaces: 2
    • Has uncovered spaces: Yes
    Accessibility
    • Accessibility features: No Disability Access
    Features
    • Stories: 2
    Lot
    • Size: 6,240 sqft
    • Dimensions: 48 X 130
    Details
    • Parcel number: 01011200120000
    • Special conditions: Exclusions-Call List Office

    Construction

    Type & style
    • Home type: SingleFamily
    • Property subtype: Single Family Residence
    Materials
    • Frame
    Condition
    • New construction: No
    • Year built: 1928
    Details
    • Builder model: SEARS BUNGALOW

    Utilities & green energy

    • Sewer: Public Sewer
    • Water: Public

    Community & neighborhood

    Location
    • Region: Barrington
    • Subdivision: Barrington Village

    HOA & financial

    HOA
    • Services included: None

    Other

    Other facts
    • Listing terms: Conventional
    • Ownership: Fee Simple

    Price history

    DateEventPrice
    8/26/2025Sold$765,000-0.6%$283/sqft
    Source: MRED as distributed by MLS GRID #12422584 Report a problem
    8/4/2025Contingent$770,000$285/sqft
    Source: MRED as distributed by MLS GRID #12422584 Report a problem
    7/17/2025Price change$770,000-1.9%$285/sqft
    Source: MRED as distributed by MLS GRID #12422584 Report a problem
    6/19/2025Price change$785,000-1.8%$290/sqft
    Source: MRED as distributed by MLS GRID #12397647 Report a problem
    5/30/2025Listed for sale$799,000+142.1%$295/sqft
    Source: MRED as distributed by MLS GRID #12374243 Report a problem
    12/5/2001Sold$330,000$122/sqft
    Source: Public Record Report a problem

    Public tax history

    YearProperty taxesTax assessment
    2024-- $40,384
    2023$8,276 +2.6%$40,384
    2022$8,064 +1.9%$40,384 +14%
    2021$7,916 +2.9%$35,431
    2020$7,695 +1.5%$35,431 -10.2%
    2019$7,581 -0.6%$39,456 +3.1%
    2018$7,628 +1.9%$38,275
    2017$7,486 -5.9%$38,275 -7.7%
    2016$7,954 +9.2%$41,456 +16.5%
    2015$7,282 +0.9%$35,584
    2014$7,213 +4.6%$35,584
    2013$6,894 -7.4%$35,584 -15.1%
    2012$7,446 +10.4%$41,896
    2011$6,742 +3.6%$41,896
    2010$6,505 -2.4%$41,896 -7.6%
    2009$6,664 +17.9%$45,365 -4%
    2008$5,652 +8.1%$47,257
    2007$5,230 +41.2%$47,257 +83.2%
    2006$3,703 +2.9%$25,801
    2005$3,598 +1.7%$25,801
    2004$3,539 -6.1%$25,801 +2.5%
    2003$3,769 +5.5%$25,171
    2002$3,572 +45.5%$25,171
    2001$2,455 +2.8%$25,171 +23.4%
    2000$2,387 +5.9%$20,391
    1999$2,255 $20,391

    Find assessor info on the county website

    Neighborhood: 60010

    Nearby schools

    GreatSchools rating
    Schools provided by the listing agent
    • Elementary: Hough Street Elementary School
    • Middle: Barrington Middle School Prairie
    • High: Barrington High School
    • District: 220

    Source: MRED as distributed by MLS GRID. This data may not be complete. We recommend contacting the local school district to confirm school assignments for this home.

    Get a cash offer in 3 minutes
    Find out how much your home could sell for in as little as 3 minutes with a no-obligation cash offer.
    Estimated market value
    $867,700
    Get a cash offer in 3 minutes
    Find out how much your home could sell for in as little as 3 minutes with a no-obligation cash offer.
    Estimated market value
    $867,700