Luxury maintenance-freeliving - Terrazza at Newtown Square This Ashley 1 Bedroom + Den villafeatures an open floor plan design with elegant 9-foot ceilings and abundantlight. Hardwood flooring throughout living, dining, kitchen and powder room.The spacious living room features a gas fireplace with surround sound HDTVpackage wired for flat screen TV and view to private terrace. Open kitchen with bar-height breakfastbar and granite countertops. Beautiful Merillat Classic cabinetrywith under-cabinet lighting package. GE Profile stainless appliances include refrigerator, gasrange, microwave oven and ultra-quiet dishwasher. Full size washer and dryer. Kindred 9 deep, single bowl stainless steelsink, elegant Moen single pull-out faucet with sprayer and garbagedisposal. Oversized den with closet(large enough for 2nd bedroom). Formalpowder-room with Kohler pedestal sink and Moen faucet. Expansive master suite with ceiling fan andwalk-in closet. Master bathwith double-bowl sink and full width mirrors, 12x12 porcelain glazedceramic tile flooring, separate shower and soaking tub. Custom-designed premium wood, 4-inch louveredplantation shutters adds class and sophistication throughout. Richly detailed millwork on all windows anddoors including crown-molding and chair rail in dining room. Energy sensitive construction - 13 Seer High Efficiency air conditioning unit, natural gas forced hot air heating system, energy efficient gas heating and cooking, 80-gallon high efficiency electric hot water heater, digital programmable thermostat, insulation package with R-30 ceiling, R-13 side walls, and R-11 sound attenuation. Maintenance free oversized double hung vinyl windows with insulated low E glass, screens and tilt-in feature for easy cleaning. Improvements and utilities - natural gas, public water and sewer service, 125 Amp electrical services, trash chute and recycle room on each level. Fully sprinklered building, pre-wiring for cable and fiber optic internet and cable. Miscellaneous - 4-story low-rise, Unit/Flat, Condo Owner's Association. Monthly association fee $475.00 includes external building maintenance, lawn maintenance, management, master insurance policy, pool, snow and trash removal, water, 1 car garage parking and storage space. Outdoor pool and tennis court. Gorgeous clubhouse with fitness center. Ideal location - Central to the Main Line, West Chester and Philadelphia. Minutes from the Blue Route (476), I-95, the airport and train into Center City Philadelphia. Additional property info: http://www.forsalebyowner.com/listing/1-bed-Condo-Townhome-for-sale-by-owner-128-Cornerstone-Drive-19073/23945479?provider_id=28079
Sold for $470,000
$470,000
128 Cornerstone Dr #100128, Newtown Square, PA 19073
1beds
1baths
1,334sqft
Condo
Built in 2010
-- sqft lot
$478,700 Zestimate®
$352/sqft
$2,532 Estimated rent
Home value
$478,700
$431,000 - $531,000
$2,532/mo
Zestimate® history
Owner options
List your home for rent
$2,532/mo
Rent Zestimate®
Find your next renter with Zillow Rental Manager. Plus, with online applications, you can quickly screen prospective tenants – for free.
$2,532/mo
Rent Zestimate®
Refinance and save
$3,243/mo
Est. payment
Refinancing to a lower rate could help reduce your monthly payments and save thousands over the life of the loan.
$3,243/mo
Est. payment
Explore your selling options
Work with a Zillow partner agent
Leverage their expertise and Zillow's premium Showcase listings to get your home seen by more buyers.
Get startedList with your own agent
Get your home in front of millions of buyers by listing it on Zillow.
Learn how to do itSell it yourself
Take full control of how buyers see your home on Zillow by listing For Sale by Owner (FSBO).
List your homeWhat's special
Facts & features
Interior
Bedrooms & bathrooms
- Bedrooms: 1
- Bathrooms: 1.5
Heating
- Forced air, Other, Gas
Cooling
- Central
Appliances
- Included: Dishwasher, Garbage disposal, Refrigerator
Features
- Flooring: Tile, Carpet
- Has fireplace: Yes
Interior area
- Total interior livable area: 1,334 sqft
Property
Parking
- Total spaces: 1
- Parking features: Garage - Attached
Features
- Exterior features: Stucco
Lot
- Size: 1,306 Square Feet
Details
- Parcel number: 30000172186
Construction
Type & style
- Home type: Condo
Materials
- Roof: Tile
Condition
- Year built: 2010
Community & HOA
Location
- Region: Newtown Square
Financial & listing details
- Price per square foot: $352/sqft
- Tax assessed value: $373,760
- Annual tax amount: $7,194
Price history
| Date | Event | Price |
|---|---|---|
| 5/1/2025 | Sold | $470,000+34.3%$352/sqft |
Source: Public Record Report a problem | ||
| 2/5/2021 | Listing removed | -- |
Source: Owner Report a problem | ||
| 3/24/2014 | Sold | $350,000-2.8%$262/sqft |
Source: Public Record Report a problem | ||
| 12/5/2013 | Listed for sale | $359,900-7.7%$270/sqft |
Source: Owner Report a problem | ||
| 11/3/2013 | Listing removed | $389,900$292/sqft |
Source: My Castle Realty #92609483 Report a problem | ||
| 10/14/2013 | Listed for sale | $389,900+17.6%$292/sqft |
Source: My Castle Realty #92609483 Report a problem | ||
| 4/3/2012 | Sold | $331,500$249/sqft |
Source: Public Record Report a problem | ||
Public tax history
| Year | Property taxes | Tax assessment |
|---|---|---|
| 2026 | $7,194 +7.5% | $373,760 |
| 2025 | $6,694 +7.6% | $373,760 |
| 2024 | $6,220 +3.3% | $373,760 |
| 2023 | $6,024 +2.2% | $373,760 |
| 2022 | $5,892 +0.1% | $373,760 |
| 2021 | $5,884 +339.2% | $373,760 +52.4% |
| 2020 | $1,340 -79.8% | $245,310 |
| 2019 | $6,622 +1.1% | $245,310 |
| 2018 | $6,551 +386.6% | $245,310 |
| 2017 | $1,346 | $245,310 |
| 2016 | $1,346 | $245,310 |
| 2015 | $1,346 | $245,310 |
| 2014 | $1,346 -15.5% | $245,310 -17.8% |
| 2013 | $1,594 | $298,420 |
Find assessor info on the county website
Neighborhood: 19073
Nearby homes
- $574,1002 bd2 ba1.6k sqft125 Cornerstone Dr #100125, Newtown Square, PA 19073Off Market
- $595,0002 bd2 ba2k sqft136 Cornerstone Dr #100136, Newtown Square, PA 19073Sold
- $684,3002 bd3 ba2k sqft114 Cornerstone Dr #100114, Newtown Square, PA 19073Off Market

- $538,5001 bd1 ba1.3k sqft118 Cornerstone Dr #100118, Newtown Square, PA 19073Off Market
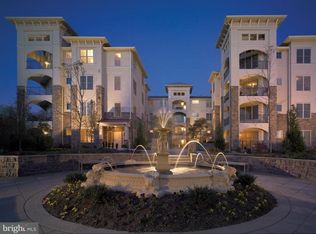
- $688,4002 bd2 ba1.9k sqft129 Cornerstone Dr #100/129, Newtown Square, PA 19073Off Market
- $613,2002 bd2 ba1.6k sqft132 Cornerstone Dr #100132, Newtown Square, PA 19073Off Market
- $682,0002 bd3 ba2k sqft134 Cornerstone Dr #100134, Newtown Square, PA 19073Off Market
- $710,4002 bd3 ba2k sqft127 Cornerstone Dr #100/127, Newtown Square, PA 19073Off Market
- $705,8002 bd2 ba2k sqft145 Cornerstone Dr #100145, Newtown Square, PA 19073Off Market
Nearby schools
GreatSchools rating
- 6/10Culbertson Elementary SchoolGrades: K-5Distance: 1.1 mi
- 7/10Paxon Hollow Middle SchoolGrades: 6-8Distance: 2.5 mi
- 9/10Marple Newtown Senior High SchoolGrades: 9-12Distance: 0.5 mi
Schools provided by the listing agent
- Middle: PAXON HLLW
- High: MARPLE NWT
- District: Marple-newtown
Source: The MLS. This data may not be complete. We recommend contacting the local school district to confirm school assignments for this home.
Get a cash offer in 3 minutes
Find out how much your home could sell for in as little as 3 minutes with a no-obligation cash offer.
Estimated market value
$478,700
Get a cash offer in 3 minutes
Find out how much your home could sell for in as little as 3 minutes with a no-obligation cash offer.
Estimated market value
$478,700
- Pennsylvania
- Delaware County
- Newtown Square
- 19073
- 128 Cornerstone Dr Unit 100128
Nearby cities
Nearby zip codes
Other Newtown Square Topics
