Welcome to 128 Cottage Dr. in the charming community of Prudenville, Michigan. This delightful three-bedroom, one-bath ranch-style home offers an inviting open floor plan perfect for modern living. Step inside to find a spacious and airy layout, designed to maximize comfort and convenience. The living area seamlessly connects to the dining and kitchen spaces, making it ideal for entertaining guests or spending quality time with family. Storage will never be an issue with ample closets and a 24 x 24 pole barn, perfect for storing all your toys and equipment. The front porch provides additional seating, perfect for enjoying your morning coffee or evening sunset. The property features a long concrete driveway, providing plenty of parking space for you and your guests. The front yard is adorned with mature trees, creating a serene and picturesque setting. Gather around the fire pit for cozy evenings under the stars, embracing the quintessential cottage life. One of the highlights of this property is its prime location - the lake is just at the end of the road, offering you beachfront access for endless water activities and relaxation. Additionally, the convenient laundry room adds to the practicality of this charming home. Situated on the same street as the beautiful Houghton Lake, this cottage provides easy access to Michigan's largest inland lake. Outdoor enthusiasts will love the off-road vehicle trails that surround Roscommon County, offering ample opportunities for adventure throughout the area. Discover the perfect blend of comfort, functionality, and lakeside living at 128 Cottage Dr. in Prudenville, Michigan.
Sold for $148,000
$148,000
128 Cottage Dr, Prudenville, MI 48651
3beds
1,072sqft
Single Family Residence
Built in 1993
6,098 Square Feet Lot
$185,200 Zestimate®
$138/sqft
$1,418 Estimated rent
Home value
$185,200
$170,000 - $202,000
$1,418/mo
Zestimate® history
Owner options
List your home for rent
$1,418/mo
Rent Zestimate®
Find your next renter with Zillow Rental Manager. Plus, with online applications, you can quickly screen prospective tenants – for free.
$1,418/mo
Rent Zestimate®
Refinance and save
$999/mo
Est. payment
Refinancing to a lower rate could help reduce your monthly payments and save thousands over the life of the loan.
$999/mo
Est. payment
Explore your selling options
Work with a Zillow partner agent
Leverage their expertise and Zillow's premium Showcase listings to get your home seen by more buyers.
Get startedList with your own agent
Get your home in front of millions of buyers by listing it on Zillow.
Learn how to do itSell it yourself
Take full control of how buyers see your home on Zillow by listing For Sale by Owner (FSBO).
List your homeWhat's special
Zillow last checked:
Listing updated:
Listed by:
Nicole Ann Reimer 517-927-3701,
EXIT Realty Home Partners
Bought with:
Non Member
Source: Greater Lansing AOR,MLS#: 282496
Facts & features
Interior
Bedrooms & bathrooms
- Bedrooms: 3
- Bathrooms: 1
- Full bathrooms: 1
Primary bedroom
- Level: First
- Area: 163.83 Square Feet
- Dimensions: 12.7 x 12.9
Bedroom 2
- Level: First
- Area: 113.03 Square Feet
- Dimensions: 12.7 x 8.9
Bedroom 3
- Level: First
- Area: 90.16 Square Feet
- Dimensions: 9.2 x 9.8
Dining room
- Description: Combined w/ Kitchen
- Level: First
- Area: 1 Square Feet
- Dimensions: 1 x 1
Kitchen
- Description: Combined w/ Dining Room
- Level: First
- Area: 166.37 Square Feet
- Dimensions: 13.1 x 12.7
Living room
- Level: First
- Area: 165.06 Square Feet
- Dimensions: 13.1 x 12.6
Heating
- Forced Air
Cooling
- None
Appliances
- Included: Gas Water Heater, Microwave, Water Heater, Water Softener, Washer/Dryer Stacked, Washer, Refrigerator, Gas Range, Dryer
- Laundry: Inside, Laundry Room, Main Level
Features
- Flooring: Carpet, Combination, Vinyl
- Basement: Crawl Space
- Has fireplace: No
Interior area
- Total structure area: 1,072
- Total interior livable area: 1,072 sqft
- Finished area above ground: 1,072
- Finished area below ground: 0
Property
Parking
- Total spaces: 2
- Parking features: Additional Parking, Detached, Driveway, Garage Door Opener, Private, Storage
- Garage spaces: 2
- Has uncovered spaces: Yes
Features
- Levels: One
- Stories: 1
- Exterior features: Fire Pit, Private Entrance, Private Yard, Rain Gutters, Storage
- Fencing: Partial,Privacy,Wood
- Has view: Yes
- View description: Beach, Lake
- Has water view: Yes
- Water view: Beach,Lake
- Waterfront features: Beach Access, Lake Privileges
- Body of water: Houghton Lake
Lot
- Size: 6,098 Square Feet
- Dimensions: 50 x 120
- Features: City Lot, Front Yard, Landscaped, Many Trees, Near Golf Course, Private
Details
- Additional structures: Pole Barn
- Foundation area: 0
- Parcel number: 720033216300000
- Zoning description: Zoning
- Other equipment: Call Listing Agent, Negotiable
Construction
Type & style
- Home type: SingleFamily
- Architectural style: Ranch
- Property subtype: Single Family Residence
Materials
- Vinyl Siding
Condition
- Updated/Remodeled
- New construction: No
- Year built: 1993
Utilities & green energy
- Sewer: Public Sewer
- Water: Well
Community & HOA
Community
- Subdivision: Houghton
Location
- Region: Prudenville
Financial & listing details
- Price per square foot: $138/sqft
- Tax assessed value: $150,200
- Annual tax amount: $2,600
- Date on market: 7/30/2024
- Listing terms: VA Loan,Cash,Conventional,FHA
- Road surface type: Concrete
Price history
| Date | Event | Price |
|---|---|---|
| 9/18/2024 | Sold | $148,000-1.3%$138/sqft |
Source:  Greater Lansing AOR #282496 Report a problem Greater Lansing AOR #282496 Report a problem | ||
| 8/13/2024 | Pending sale | $150,000$140/sqft |
Source: Greater Lansing AOR #282496 Report a problem | ||
| 7/30/2024 | Listed for sale | $150,000-3.2%$140/sqft |
Source: Greater Lansing AOR #282496 Report a problem | ||
| 7/2/2024 | Listing removed | -- |
Source:  WWMLS #201828579 Report a problem WWMLS #201828579 Report a problem | ||
| 5/31/2024 | Price change | $155,000-6%$145/sqft |
Source: WWMLS #201828579 Report a problem | ||
| 4/30/2024 | Price change | $164,900-5.8%$154/sqft |
Source: WWMLS #201828579 Report a problem | ||
| 3/26/2024 | Listed for sale | $175,000+126.5%$163/sqft |
Source: WWMLS #201828579 Report a problem | ||
| 7/12/2019 | Sold | $77,250+3.1%$72/sqft |
Source: WWMLS #201803331 Report a problem | ||
| 7/11/2019 | Pending sale | $74,900$70/sqft |
Source: Homewaters, LLC - Houghton Lake #201803331 Report a problem | ||
| 6/6/2019 | Listed for sale | $74,900$70/sqft |
Source: Homewaters, LLC - Houghton Lake #201803331 Report a problem | ||
Public tax history
| Year | Property taxes | Tax assessment |
|---|---|---|
| 2025 | $2,042 +6.6% | $75,100 +13.8% |
| 2024 | $1,915 +6.4% | $66,000 +28.7% |
| 2023 | $1,799 +3.3% | $51,300 +18.2% |
| 2022 | $1,741 +9.7% | $43,400 +10.2% |
| 2021 | $1,588 | $39,400 +6.2% |
| 2020 | -- | $37,100 -10.8% |
| 2019 | $552 -42.6% | $41,600 +15.9% |
| 2018 | $962 | $35,900 -5.5% |
| 2016 | -- | $38,000 -1.3% |
| 2015 | -- | $38,500 +12.9% |
| 2014 | -- | $34,100 +3.6% |
| 2013 | -- | $32,900 -6.5% |
| 2012 | -- | $35,200 -5.6% |
| 2011 | $986 | $37,300 |
Find assessor info on the county website
Neighborhood: 48651
Nearby homes
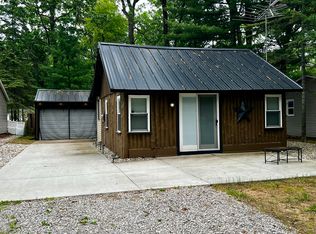
- $119,5502 bd1 ba560 sqft126 Cottage Dr, Prudenville, MI 48651Sold
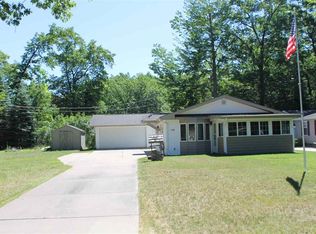
- $150,4002 bd1 ba960 sqft130 Cottage Dr, Prudenville, MI 48651Off Market
- $79,700-- bd1 ba576 sqft124 Cottage Dr, Prudenville, MI 48651Off Market
- $102,600-- bd1 ba832 sqft127 Burrill Dr, Prudenville, MI 48651Off Market
- $169,9003 bd2 ba1.2k sqft131 Burrill Dr, Prudenville, MI 48651For Sale
- $112,000-- bd1 ba848 sqft122 Cottage Dr, Prudenville, MI 48651Off Market
- $104,600-- bd1 ba780 sqft125 Burrill Dr, Prudenville, MI 48651Off Market
- $156,500-- bd1 ba1.1k sqft136 Cottage Dr, Prudenville, MI 48651Off Market
Nearby schools
GreatSchools rating
- NACollins Elementary SchoolGrades: PK-2Distance: 1.7 mi
- 6/10Houghton Lake High SchoolGrades: 7-12Distance: 1.5 mi
- 5/10Collins Elementary SchoolGrades: PK-6Distance: 1.7 mi
Schools provided by the listing agent
- High: Houghton Lake
Source: Greater Lansing AOR. This data may not be complete. We recommend contacting the local school district to confirm school assignments for this home.


Get pre-qualified for a loan
At Zillow Home Loans, we can pre-qualify you in as little as 5 minutes with no impact to your credit score.An equal housing lender. NMLS #10287.
- Michigan
- Roscommon County
- Prudenville
- 48651
- 128 Cottage Dr
Nearby cities
Nearby zip codes
Other Prudenville Topics
