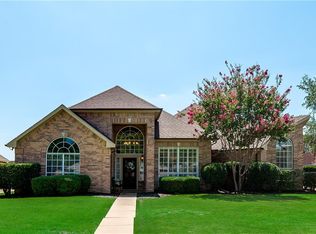
PRICE IMPOVEMENT. LOWEST PRICE PER SQUARE FOOT IN BUFFALO CREEK! Nestled in the heart of Heath, Texas, this exquisite 5-bedroom, 4.5-bath residence offers an unparalleled blend of luxury, comfort, and convenience. Situated in a prestigious golf course community, the property boasts a stunning landscape that fuses with a scenic greenbelt backdrop for ultimate privacy. Its prime location provides swift access to vibrant restaurants and shopping destinations, all while maintaining a serene retreat-like ambiance. Step inside to discover an expertly designed interior where beauty meets functionality. The primary suite, positioned on the main floor alongside a secondary bedroom, features a lavish en-suite bathroom-ideal for versatile living arrangements. Upstairs, three additional bedrooms are complemented by a full bath and a Jack & Jill bath, ensuring ample space and comfort for everyone. Plantation shutters adorn the windows, infusing the home with timeless elegance and abundant natural light. Exterior elegance continues with eye-catching drive-up appeal and a relaxing oasis featuring a sparkling pool. Whether hosting summer gatherings or enjoying solitary mornings by the water, the outdoor space provides a perfect escape. The sizeable 3-car garage offers plenty of storage, while the expansive walk-in closets upstairs come with a hidden storage element, maintaining a clutter-free environment throughout the home. The esteemed community enhances lifestyle quality with amenities such as golf, a clubhouse, tennis courts, playgrounds, and multiple pools, catering to residents seeking both active and leisure pursuits. This residence encapsulates fine living, seamlessly integrating everyday convenience with a luxurious environment. Experience a home that not only meets but exceeds expectations-a rare find in one of Heath's most coveted locations. MOTIVATED SELLERS, any reasonable offer will be considered. Sellers will contribute to buyers closing cost!
Sold
Price Unknown
128 Country Club Dr, Heath, TX 75032
5beds
4,668sqft
Single Family Residence
Built in 1993
0.36 Acres Lot
$667,600 Zestimate®
$--/sqft
$5,977 Estimated rent
Home value
$667,600
$621,000 - $721,000
$5,977/mo
Zestimate® history
Owner options
List your home for rent
$5,977/mo
Rent Zestimate®
Find your next renter with Zillow Rental Manager. Plus, with online applications, you can quickly screen prospective tenants – for free.
$5,977/mo
Rent Zestimate®
Refinance and save
$700/mo
Est. payment
Refinancing to a lower rate could help reduce your monthly payments and save thousands over the life of the loan.
$700/mo
Est. payment
Explore your selling options
Work with a Zillow partner agent
Leverage their expertise and Zillow's premium Showcase listings to get your home seen by more buyers.
Get startedList with your own agent
Get your home in front of millions of buyers by listing it on Zillow.
Learn how to do itSell it yourself
Take full control of how buyers see your home on Zillow by listing For Sale by Owner (FSBO).
List your homeWhat's special
Abundant natural lightLavish en-suite bathroomStunning landscapeEye-catching drive-up appeal
Zillow last checked:
Listing updated:
Listed by:
Linda Pierce 0593322 972-345-9023,
Coldwell Banker Apex, REALTORS 972-772-9300,
Buddy Pierce 0469001 972-345-7624,
Coldwell Banker Apex, REALTORS
Bought with:
Jared Frost
Ebby Halliday, REALTORS
Source: NTREIS,MLS#: 21132843
Facts & features
Interior
Bedrooms & bathrooms
- Bedrooms: 5
- Bathrooms: 5
- Full bathrooms: 4
- 1/2 bathrooms: 1
Primary bedroom
- Level: First
- Dimensions: 0 x 0
Living room
- Level: First
- Dimensions: 0 x 0
Heating
- Central, Natural Gas
Cooling
- Central Air, Electric
Appliances
- Included: Dishwasher, Electric Oven, Gas Cooktop, Disposal, Microwave, Refrigerator
Features
- Dry Bar, Decorative/Designer Lighting Fixtures, Double Vanity, Granite Counters, High Speed Internet, Kitchen Island, Open Floorplan, Pantry, Cable TV, Wired for Data, Walk-In Closet(s)
- Windows: Window Coverings
- Has basement: No
- Number of fireplaces: 1
- Fireplace features: Gas Log
Interior area
- Total interior livable area: 4,668 sqft
Property
Parking
- Total spaces: 3
- Parking features: Garage, Garage Door Opener, Garage Faces Rear
- Attached garage spaces: 3
Features
- Levels: Two
- Stories: 2
- Patio & porch: Patio, Covered
- Exterior features: Rain Gutters
- Pool features: In Ground, Pool, Community
- Fencing: Wrought Iron
Lot
- Size: 0.36 Acres
- Features: Backs to Greenbelt/Park, Interior Lot
Details
- Parcel number: 000000031084
Construction
Type & style
- Home type: SingleFamily
- Architectural style: Traditional,Detached
- Property subtype: Single Family Residence
Materials
- Brick
- Foundation: Brick/Mortar
Condition
- Year built: 1993
Utilities & green energy
- Sewer: Public Sewer
- Water: Public
- Utilities for property: Electricity Connected, Natural Gas Available, Sewer Available, Separate Meters, Water Available, Cable Available
Community & HOA
Community
- Features: Clubhouse, Golf, Pool, Curbs, Sidewalks
- Subdivision: Buffalo Creek Country Club Estate
HOA
- Has HOA: Yes
- Services included: All Facilities
- HOA fee: $700 annually
- HOA name: Real Management
- HOA phone: 866-473-8573
Location
- Region: Heath
Financial & listing details
- Tax assessed value: $727,481
- Annual tax amount: $11,593
- Date on market: 12/15/2025
- Cumulative days on market: 260 days
- Listing terms: Cash,Conventional,VA Loan
- Electric utility on property: Yes
Price history
| Date | Event | Price |
|---|---|---|
| 4/1/2026 | Sold | -- |
Source: NTREIS #21132843 Report a problem | ||
| 3/10/2026 | Pending sale | $789,900$169/sqft |
Source: NTREIS #21132843 Report a problem | ||
| 3/4/2026 | Contingent | $789,900$169/sqft |
Source: NTREIS #21132843 Report a problem | ||
| 1/8/2026 | Price change | $789,900-8%$169/sqft |
Source: NTREIS #21132843 Report a problem | ||
| 10/27/2025 | Price change | $859,000-4.4%$184/sqft |
Source: NTREIS #20969961 Report a problem | ||
| 8/15/2025 | Price change | $899,000-3.2%$193/sqft |
Source: NTREIS #20969961 Report a problem | ||
| 6/23/2025 | Price change | $929,000-2.2%$199/sqft |
Source: NTREIS #20969961 Report a problem | ||
| 6/14/2025 | Listed for sale | $949,900+72.7%$203/sqft |
Source: NTREIS #20969961 Report a problem | ||
| 5/18/2020 | Listing removed | $549,900$118/sqft |
Source: Coldwell Banker Realty #14174007 Report a problem | ||
| 1/14/2020 | Price change | $549,900-5%$118/sqft |
Source: Coldwell Banker Realty - Rockwall #14174007 Report a problem | ||
| 10/11/2019 | Price change | $579,000-3.3%$124/sqft |
Source: Coldwell Banker Residential Brokerage - Rockwall #14174007 Report a problem | ||
| 9/4/2019 | Listed for sale | $599,000+20.2%$128/sqft |
Source: Coldwell Banker Residential #14174007 Report a problem | ||
| 7/24/2014 | Listing removed | $498,500$107/sqft |
Source: Coldwell Banker Residential Brokerage - Rockwall #12164896 Report a problem | ||
| 6/22/2014 | Listed for sale | $498,500$107/sqft |
Source: Coldwell Banker Residential Brokerage - Rockwall #12164896 Report a problem | ||
Public tax history
| Year | Property taxes | Tax assessment |
|---|---|---|
| 2025 | $4,880 -16.4% | $727,481 +6.1% |
| 2024 | $5,840 +0.3% | $685,864 +10% |
| 2023 | $5,823 -24.2% | $623,513 +10% |
| 2022 | $7,683 -1.2% | $566,830 +10% |
| 2021 | $7,779 -0.2% | $515,300 +4.2% |
| 2020 | $7,792 | $494,730 -0.8% |
| 2019 | -- | $498,590 -0.9% |
| 2018 | $7,792 0% | $502,960 +11.3% |
| 2017 | $7,794 +0.6% | $452,000 +6.1% |
| 2016 | $7,746 | $426,210 +14.6% |
| 2015 | $7,746 | $371,940 -6% |
| 2014 | $7,746 | $395,820 +3.2% |
| 2013 | -- | $383,680 -1% |
| 2012 | -- | $387,380 -0.9% |
| 2011 | -- | $391,090 -1.9% |
| 2010 | -- | $398,540 -0.9% |
| 2009 | -- | $402,260 |
| 2008 | -- | $402,260 -0.9% |
| 2007 | -- | $405,990 +6.1% |
| 2006 | -- | $382,780 +3.7% |
| 2005 | -- | $369,030 |
| 2004 | -- | $369,030 +11.5% |
| 2003 | -- | $331,010 |
| 2002 | -- | $331,010 +1.8% |
| 2001 | -- | $325,230 |
Find assessor info on the county website
Neighborhood: 75032
Nearby homes
- $538,9004 bd3 ba2.7k sqft124 Country Club Dr, Heath, TX 75032Off Market
- $657,8003 bd2 ba3k sqft132 Country Club Dr, Heath, TX 75032Off Market

- $829,900-- bd-- ba5.5k sqft116 Charlotte Ct, Heath, TX 75032Off Market
- $669,3004 bd4 ba3.8k sqft120 Charlotte Ct, Heath, TX 75032Off Market
- $712,900-- bd-- ba3.2k sqft2300 Serenity Ln, Heath, TX 75032Off Market
- $550,4004 bd2 ba2.6k sqft125 Urbine Cir, Heath, TX 75032Off Market
- $593,3004 bd4 ba3k sqft2304 Serenity Ln, Heath, TX 75032Off Market
- $692,7004 bd4 ba3.6k sqft112 Charlotte Ct, Heath, TX 75032Off Market
Nearby schools
GreatSchools rating
- 8/10Amy Parks-Heath Elementary SchoolGrades: PK-6Distance: 2.4 mi
- 8/10Maurine Cain Middle SchoolGrades: 7-8Distance: 1.8 mi
- 7/10Rockwall-Heath High SchoolGrades: 9-12Distance: 1.8 mi
Schools provided by the listing agent
- Elementary: Amy Parks-Heath
- Middle: Cain
- High: Rockwall-Heath
- District: Rockwall ISD
Source: NTREIS. This data may not be complete. We recommend contacting the local school district to confirm school assignments for this home.
Get a cash offer in 3 minutes
Find out how much your home could sell for in as little as 3 minutes with a no-obligation cash offer.
Estimated market value
$667,600
Get a cash offer in 3 minutes
Find out how much your home could sell for in as little as 3 minutes with a no-obligation cash offer.
Estimated market value
$667,600
- Texas
- Rockwall County
- Heath
- 75032
- 128 Country Club Dr
